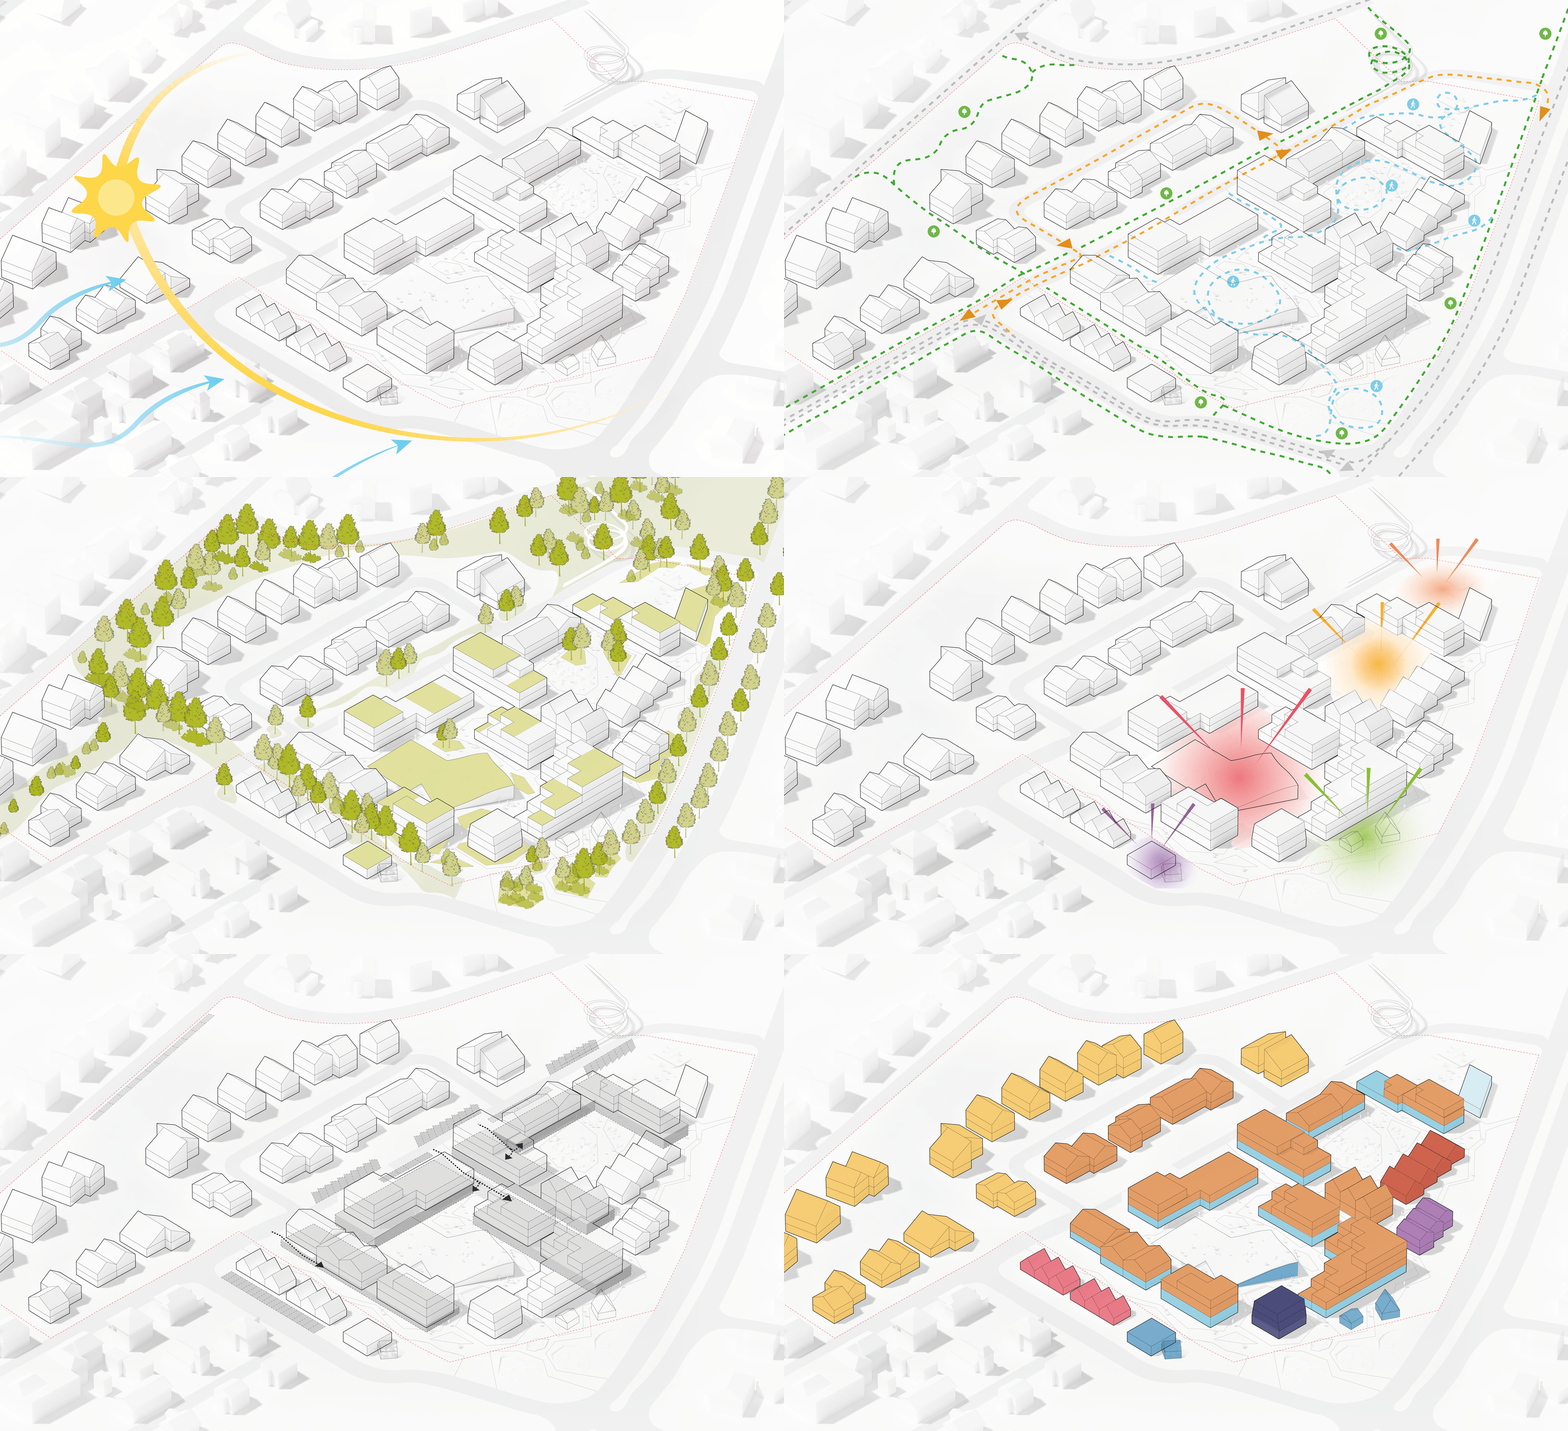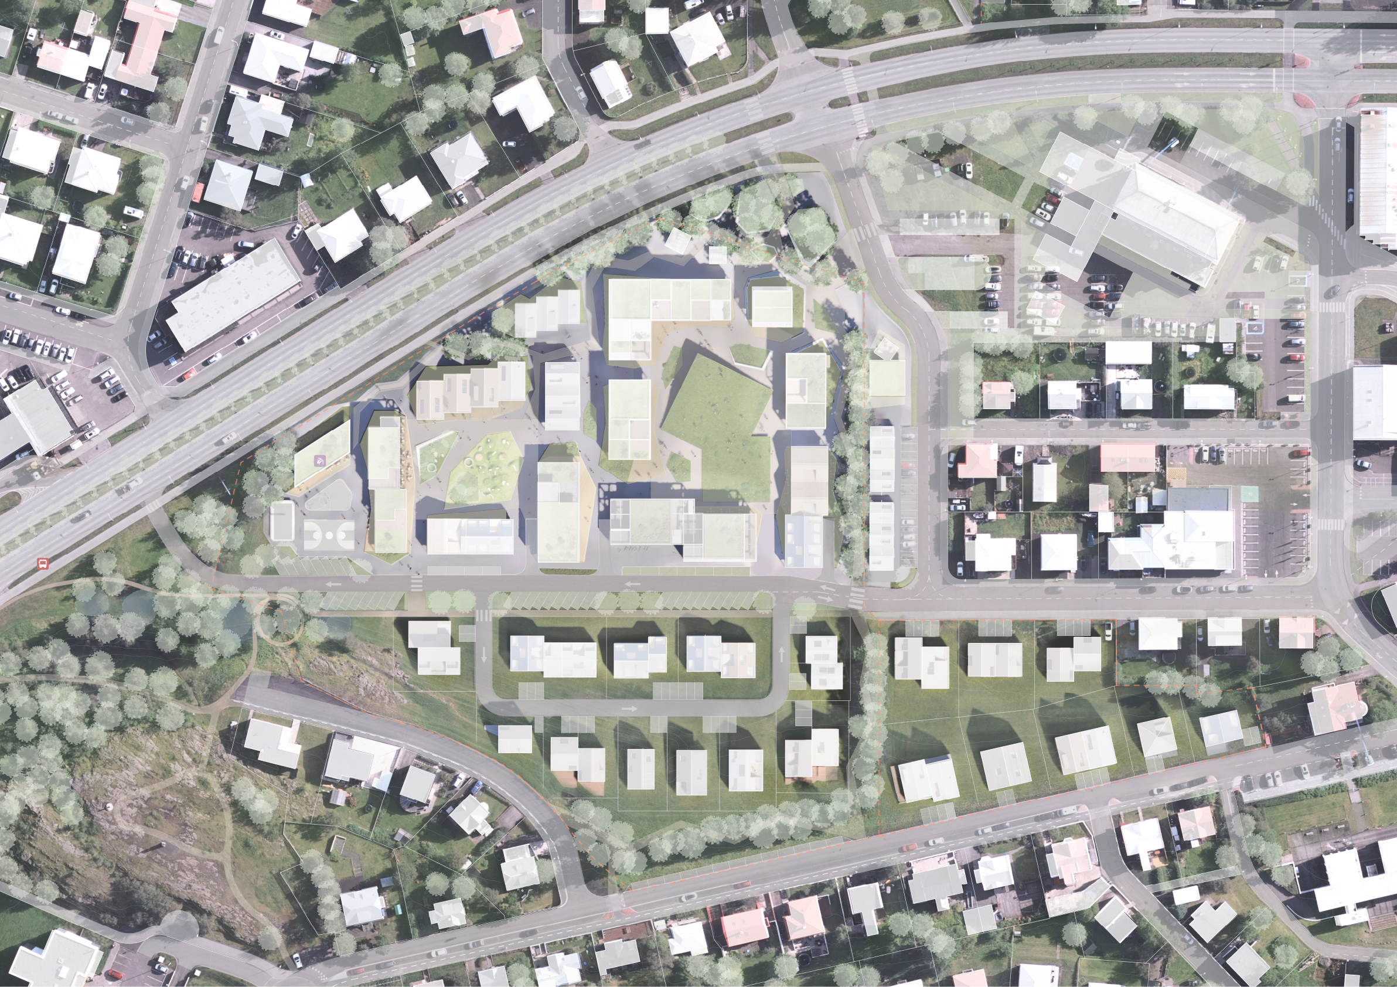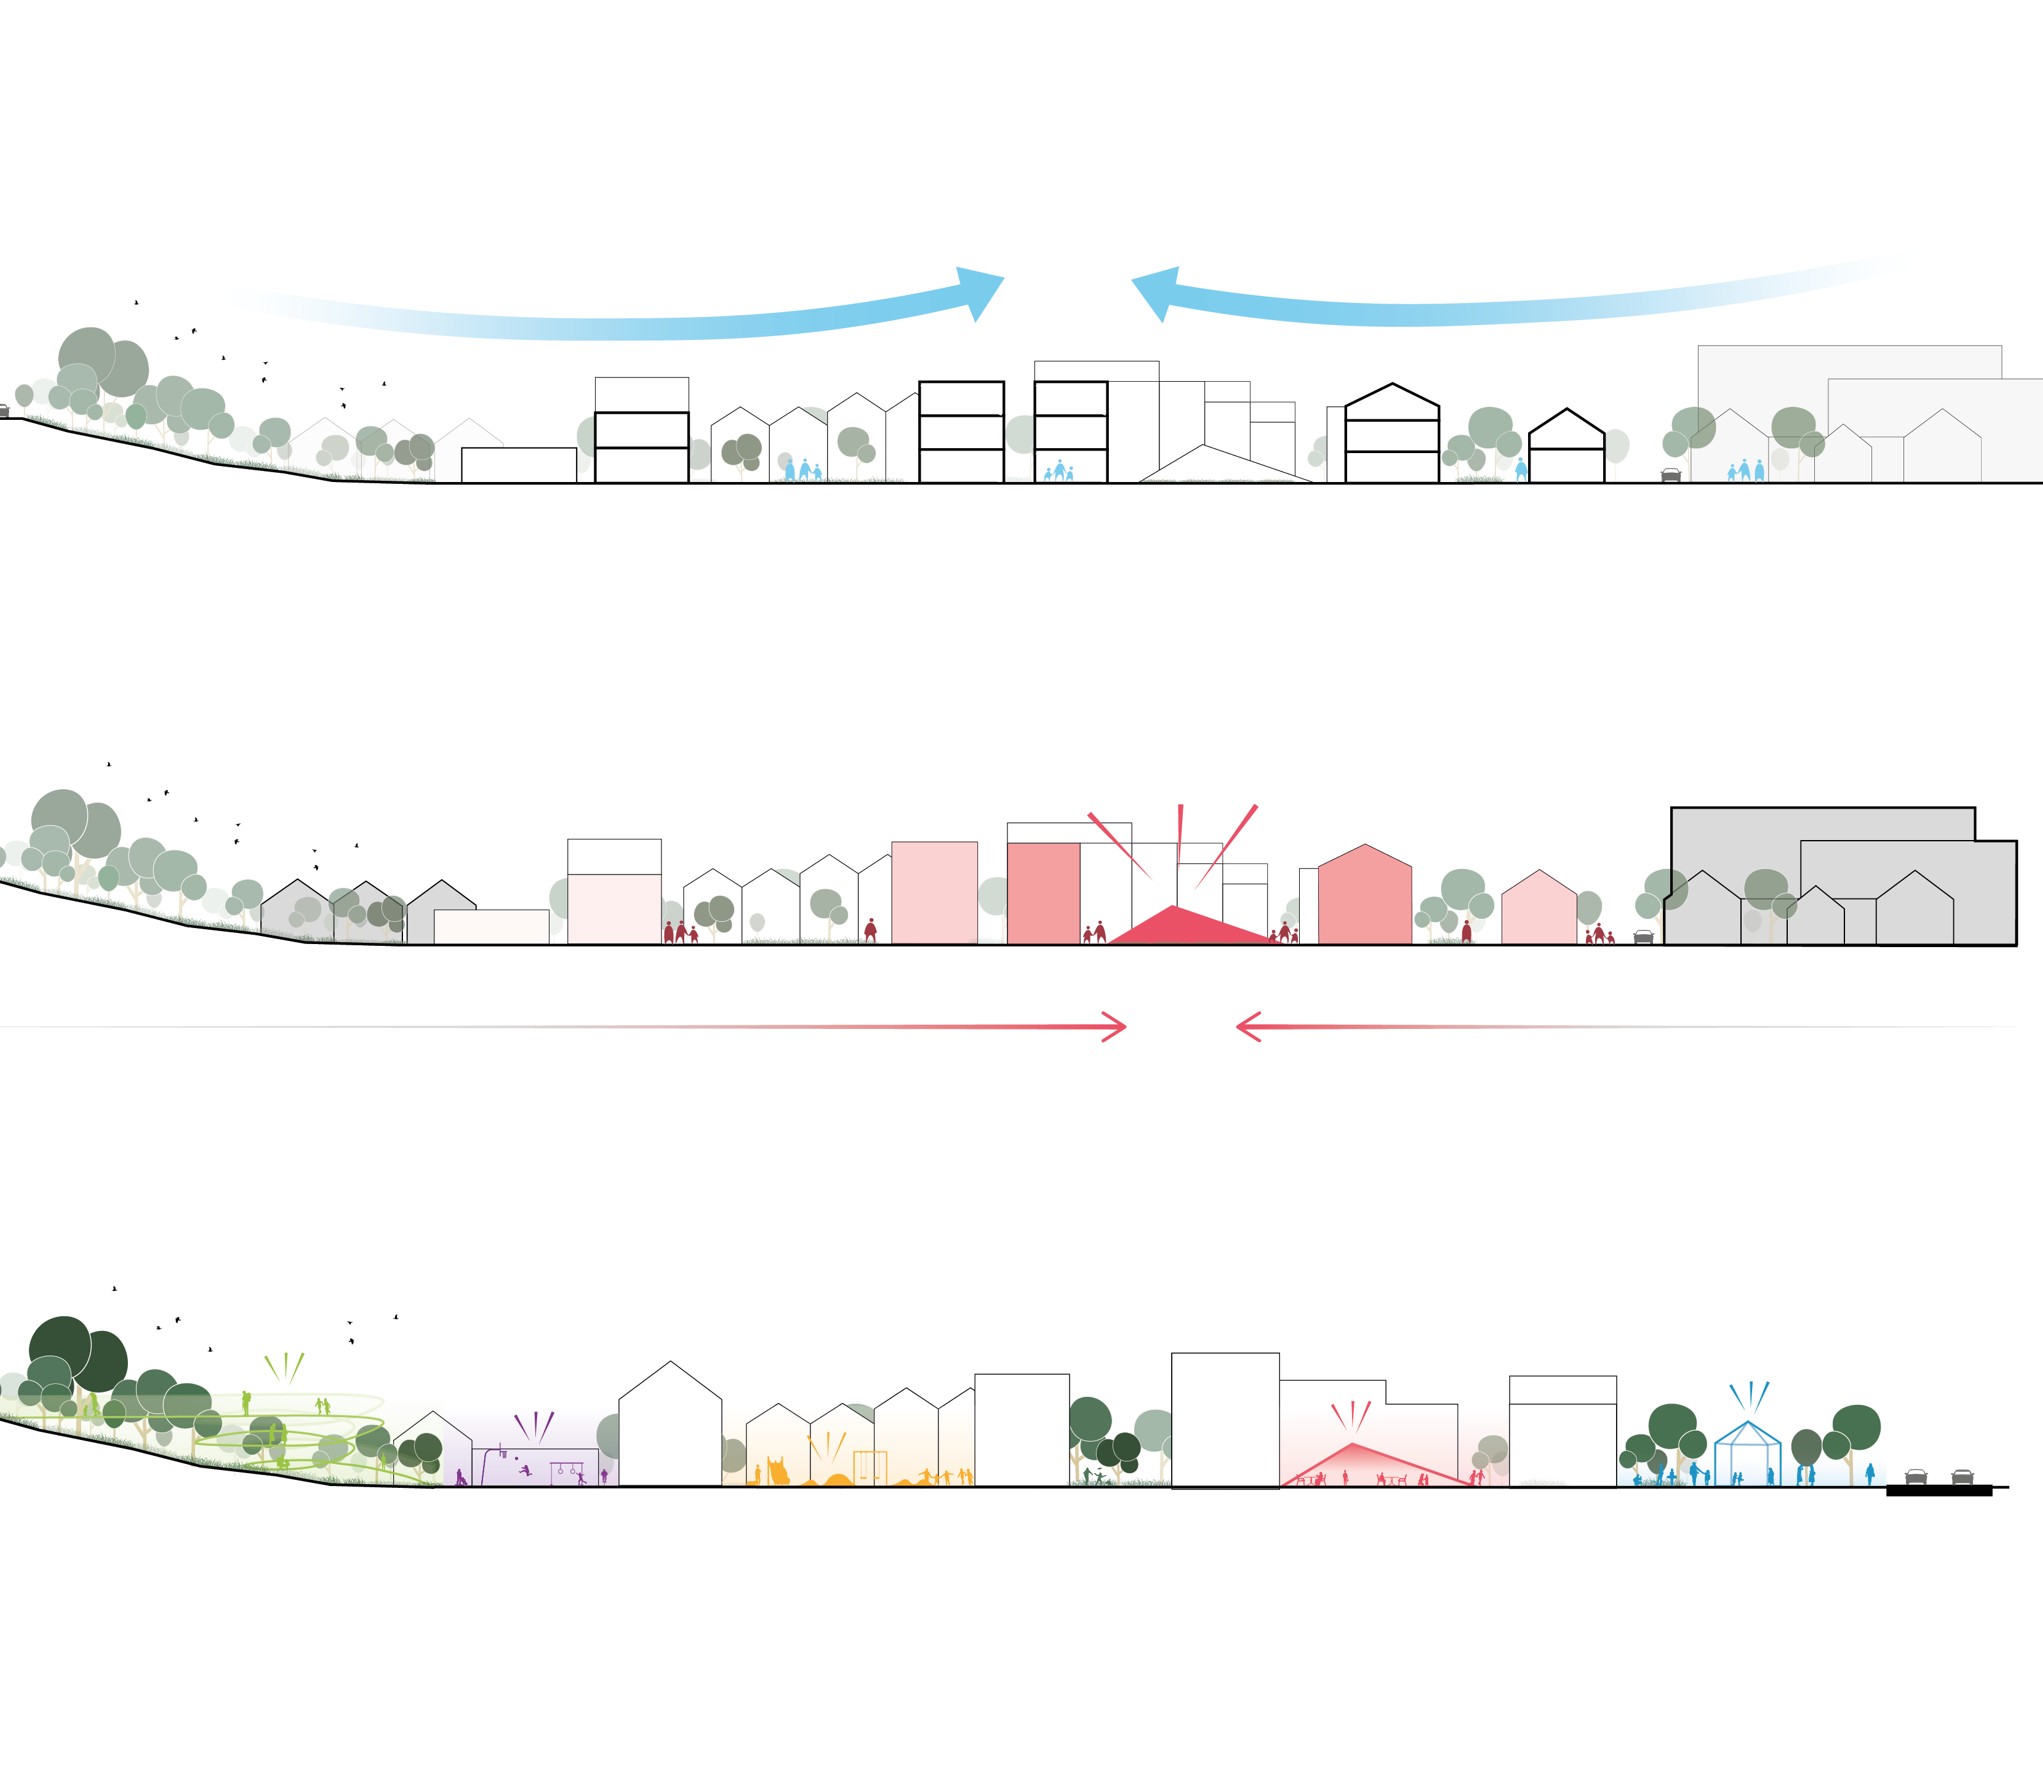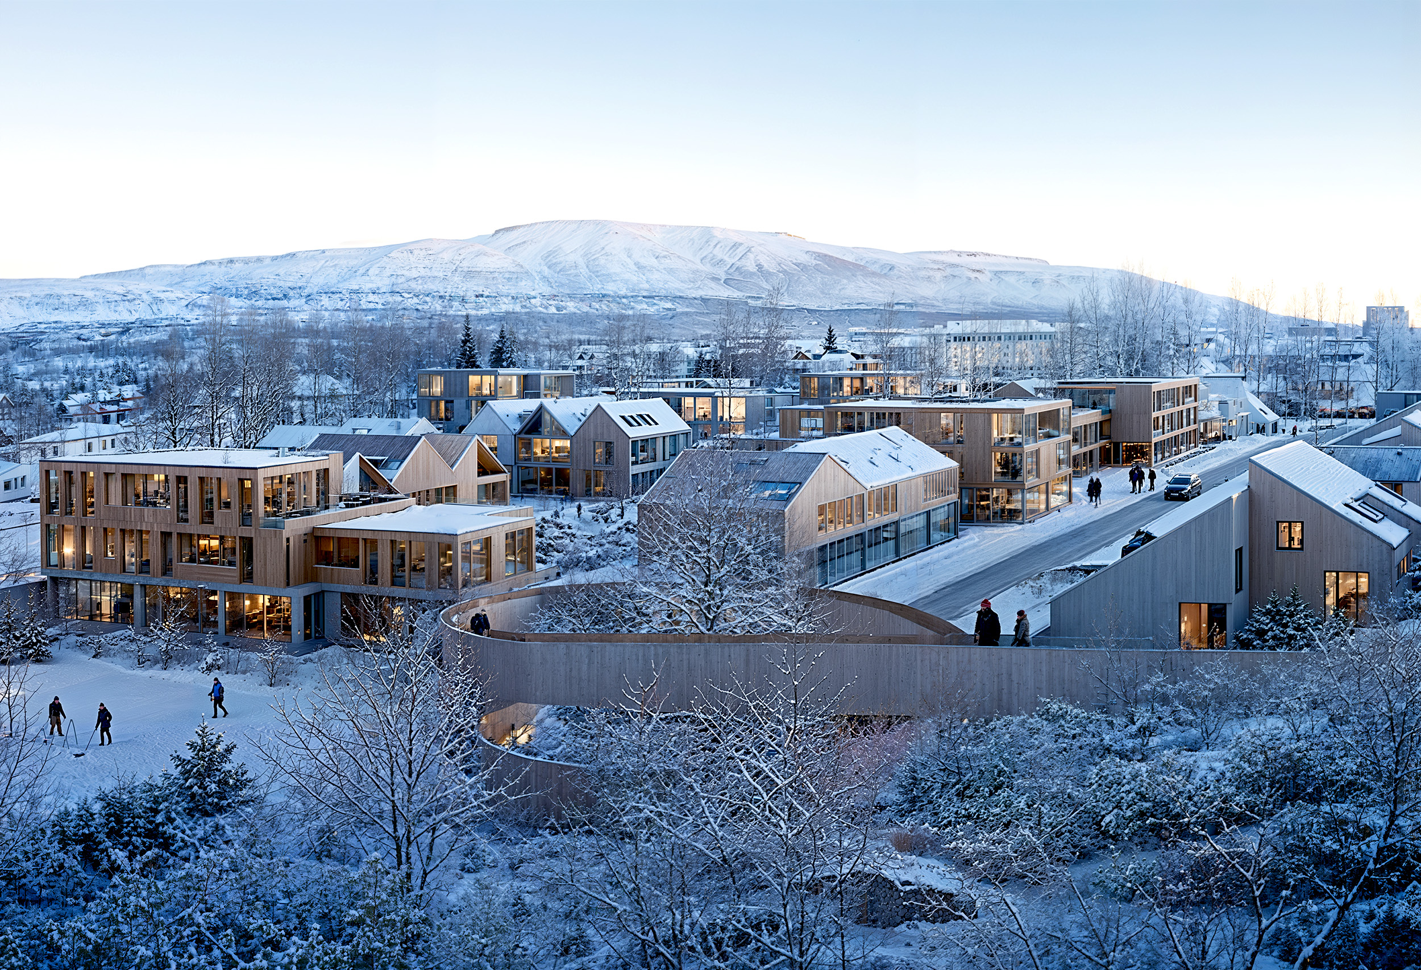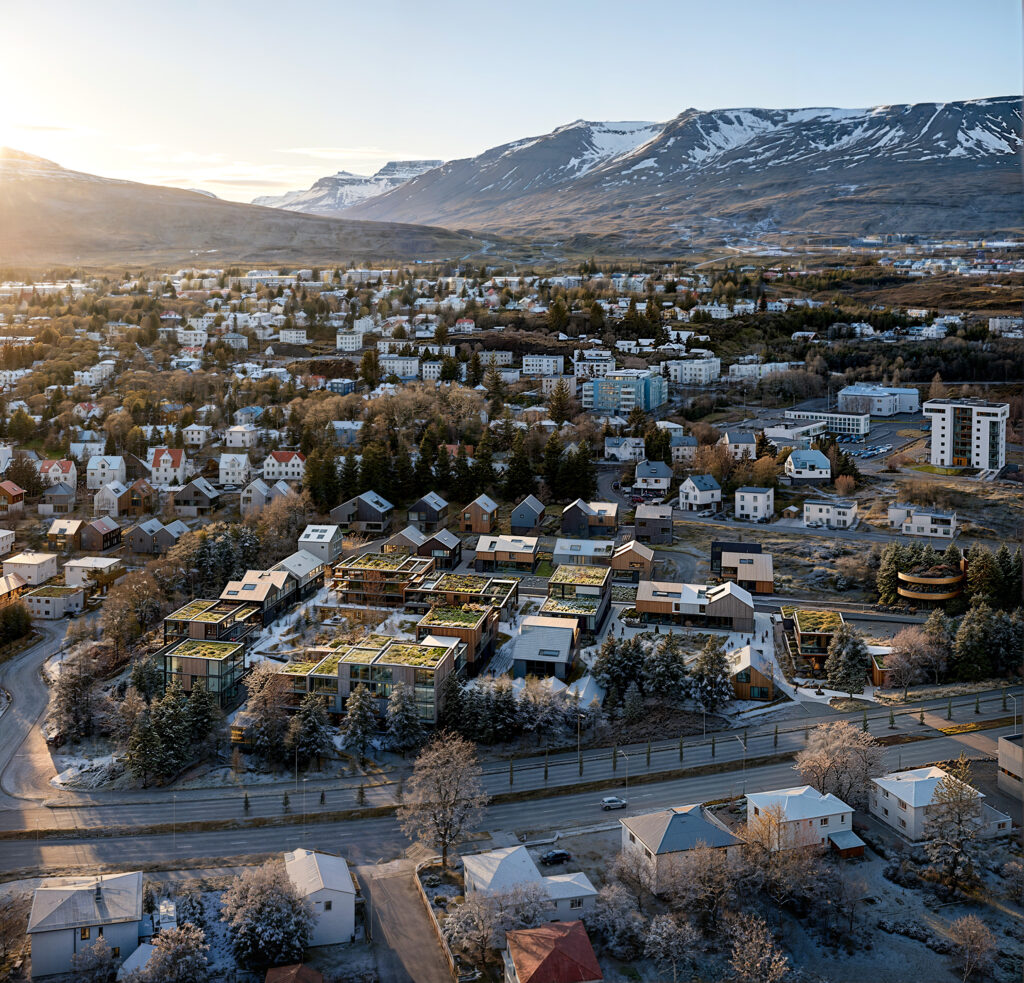
The Akureyrarvöllur proposal shapes a new urban quarter that extends the downtown pedestrian flow and bridges the scale between Brekkugata’s houses and the larger blocks toward Glerárgata. It becomes a fresh centrality for Akureyri, rooted in landscape, climate, and urban transitions.
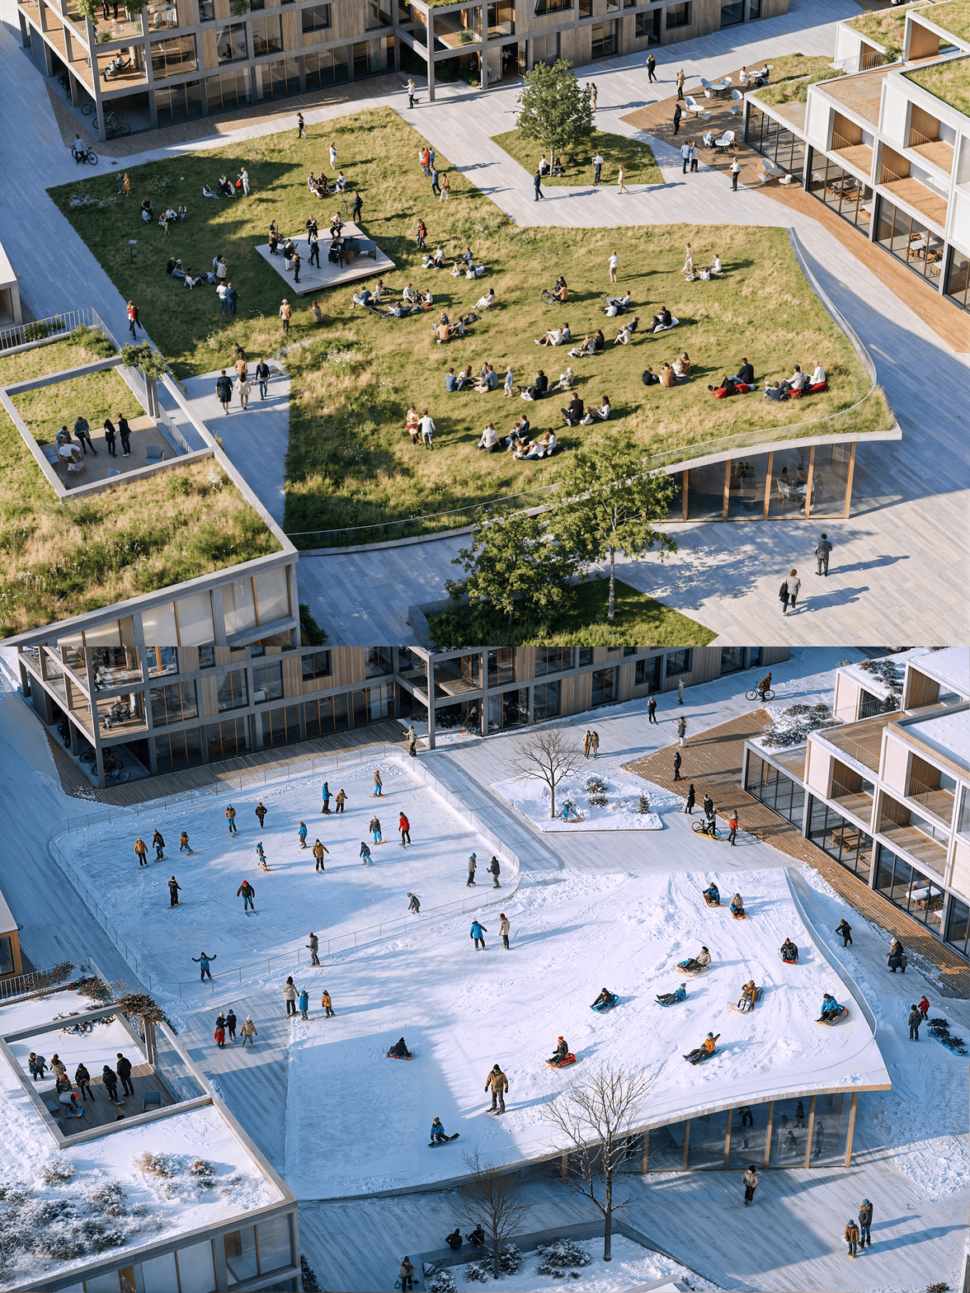
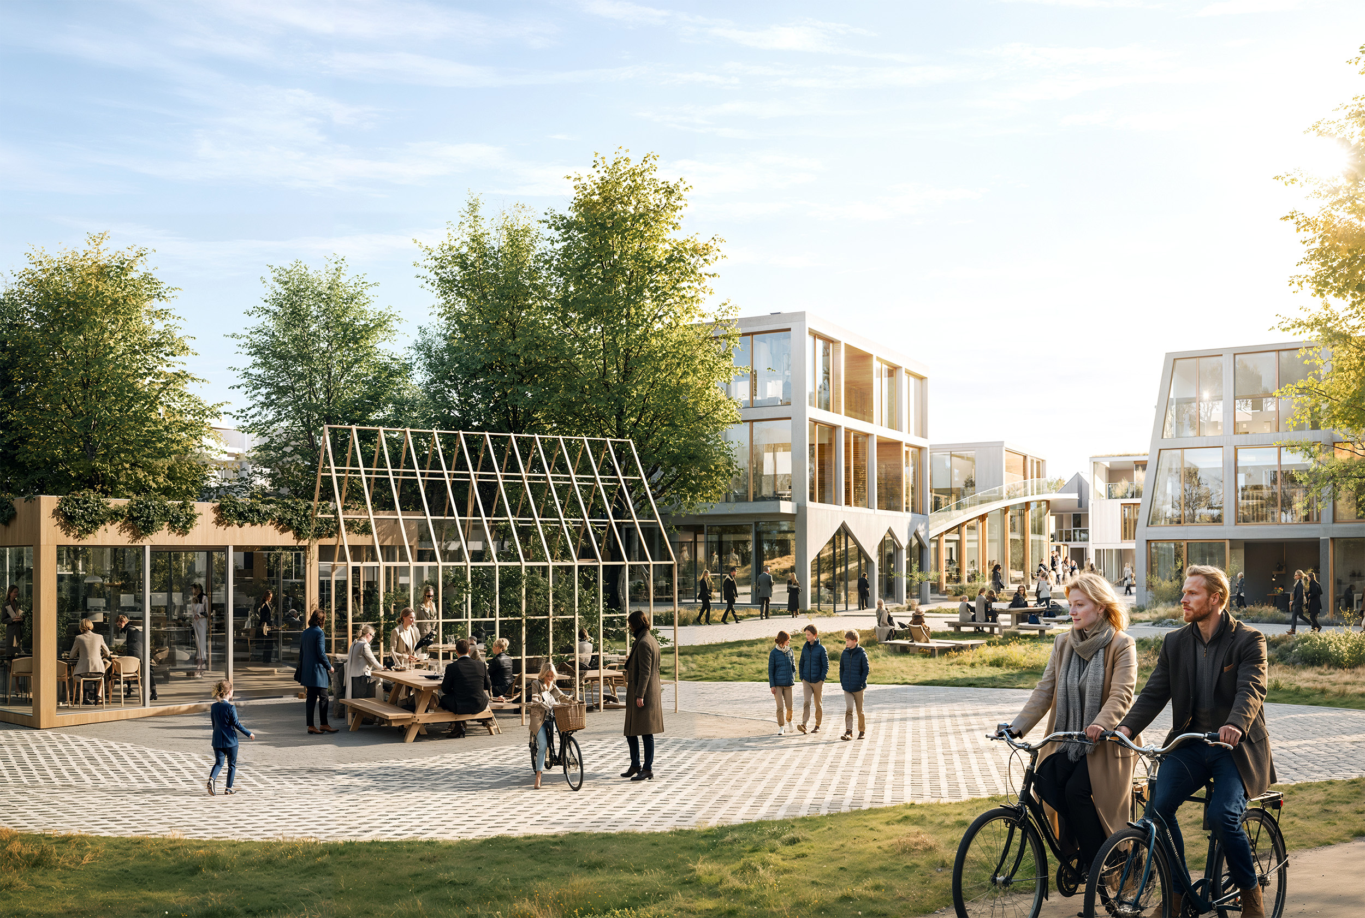
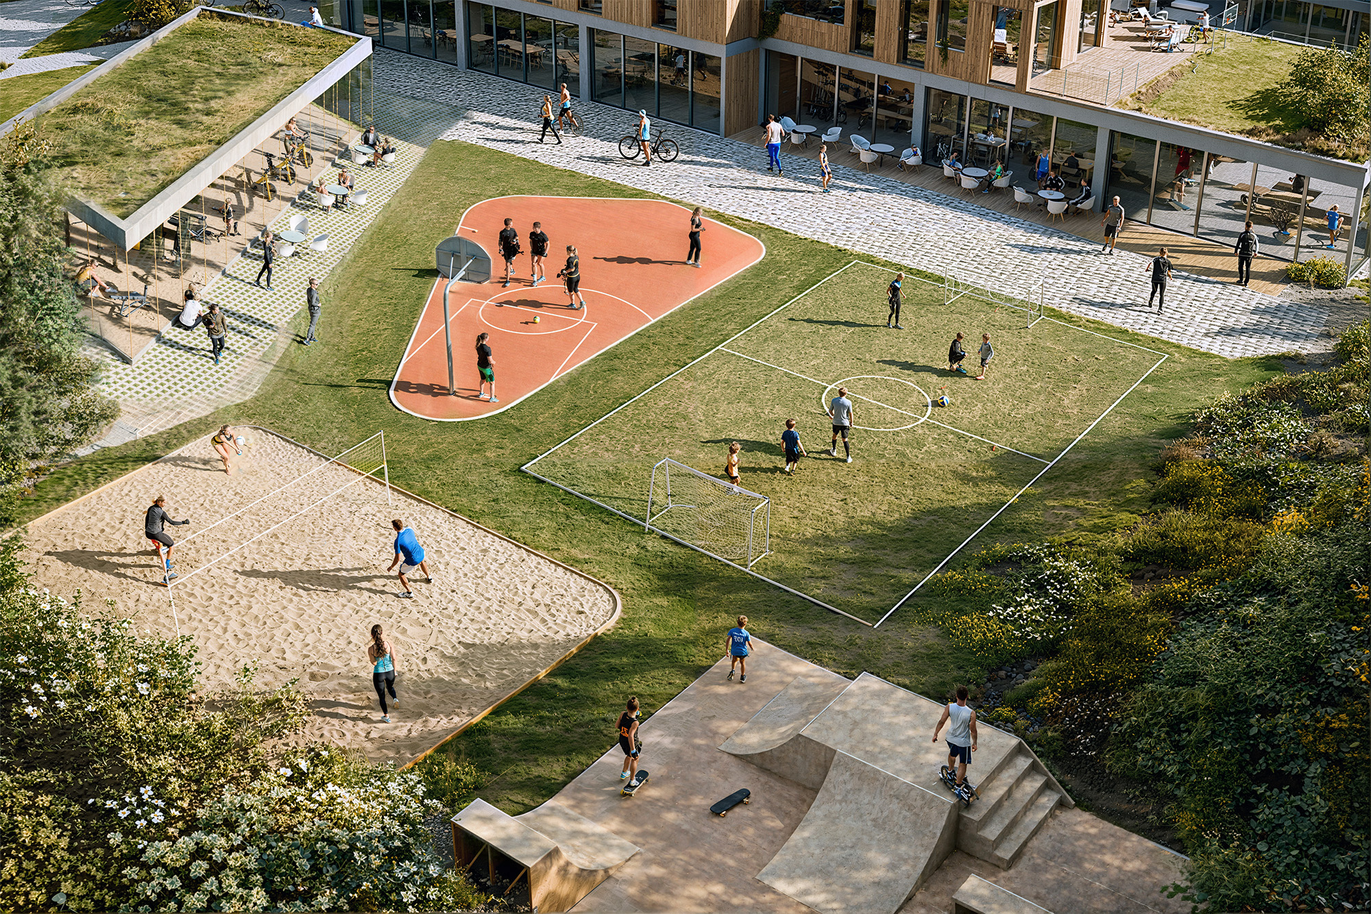
Three public spaces define the neighborhood: a sun‑lifted civic plaza by the Town Hall, a family‑focused square with playful and cultural programs, and a northern sports landscape that merges recreation with existing rock formations and native vegetation.
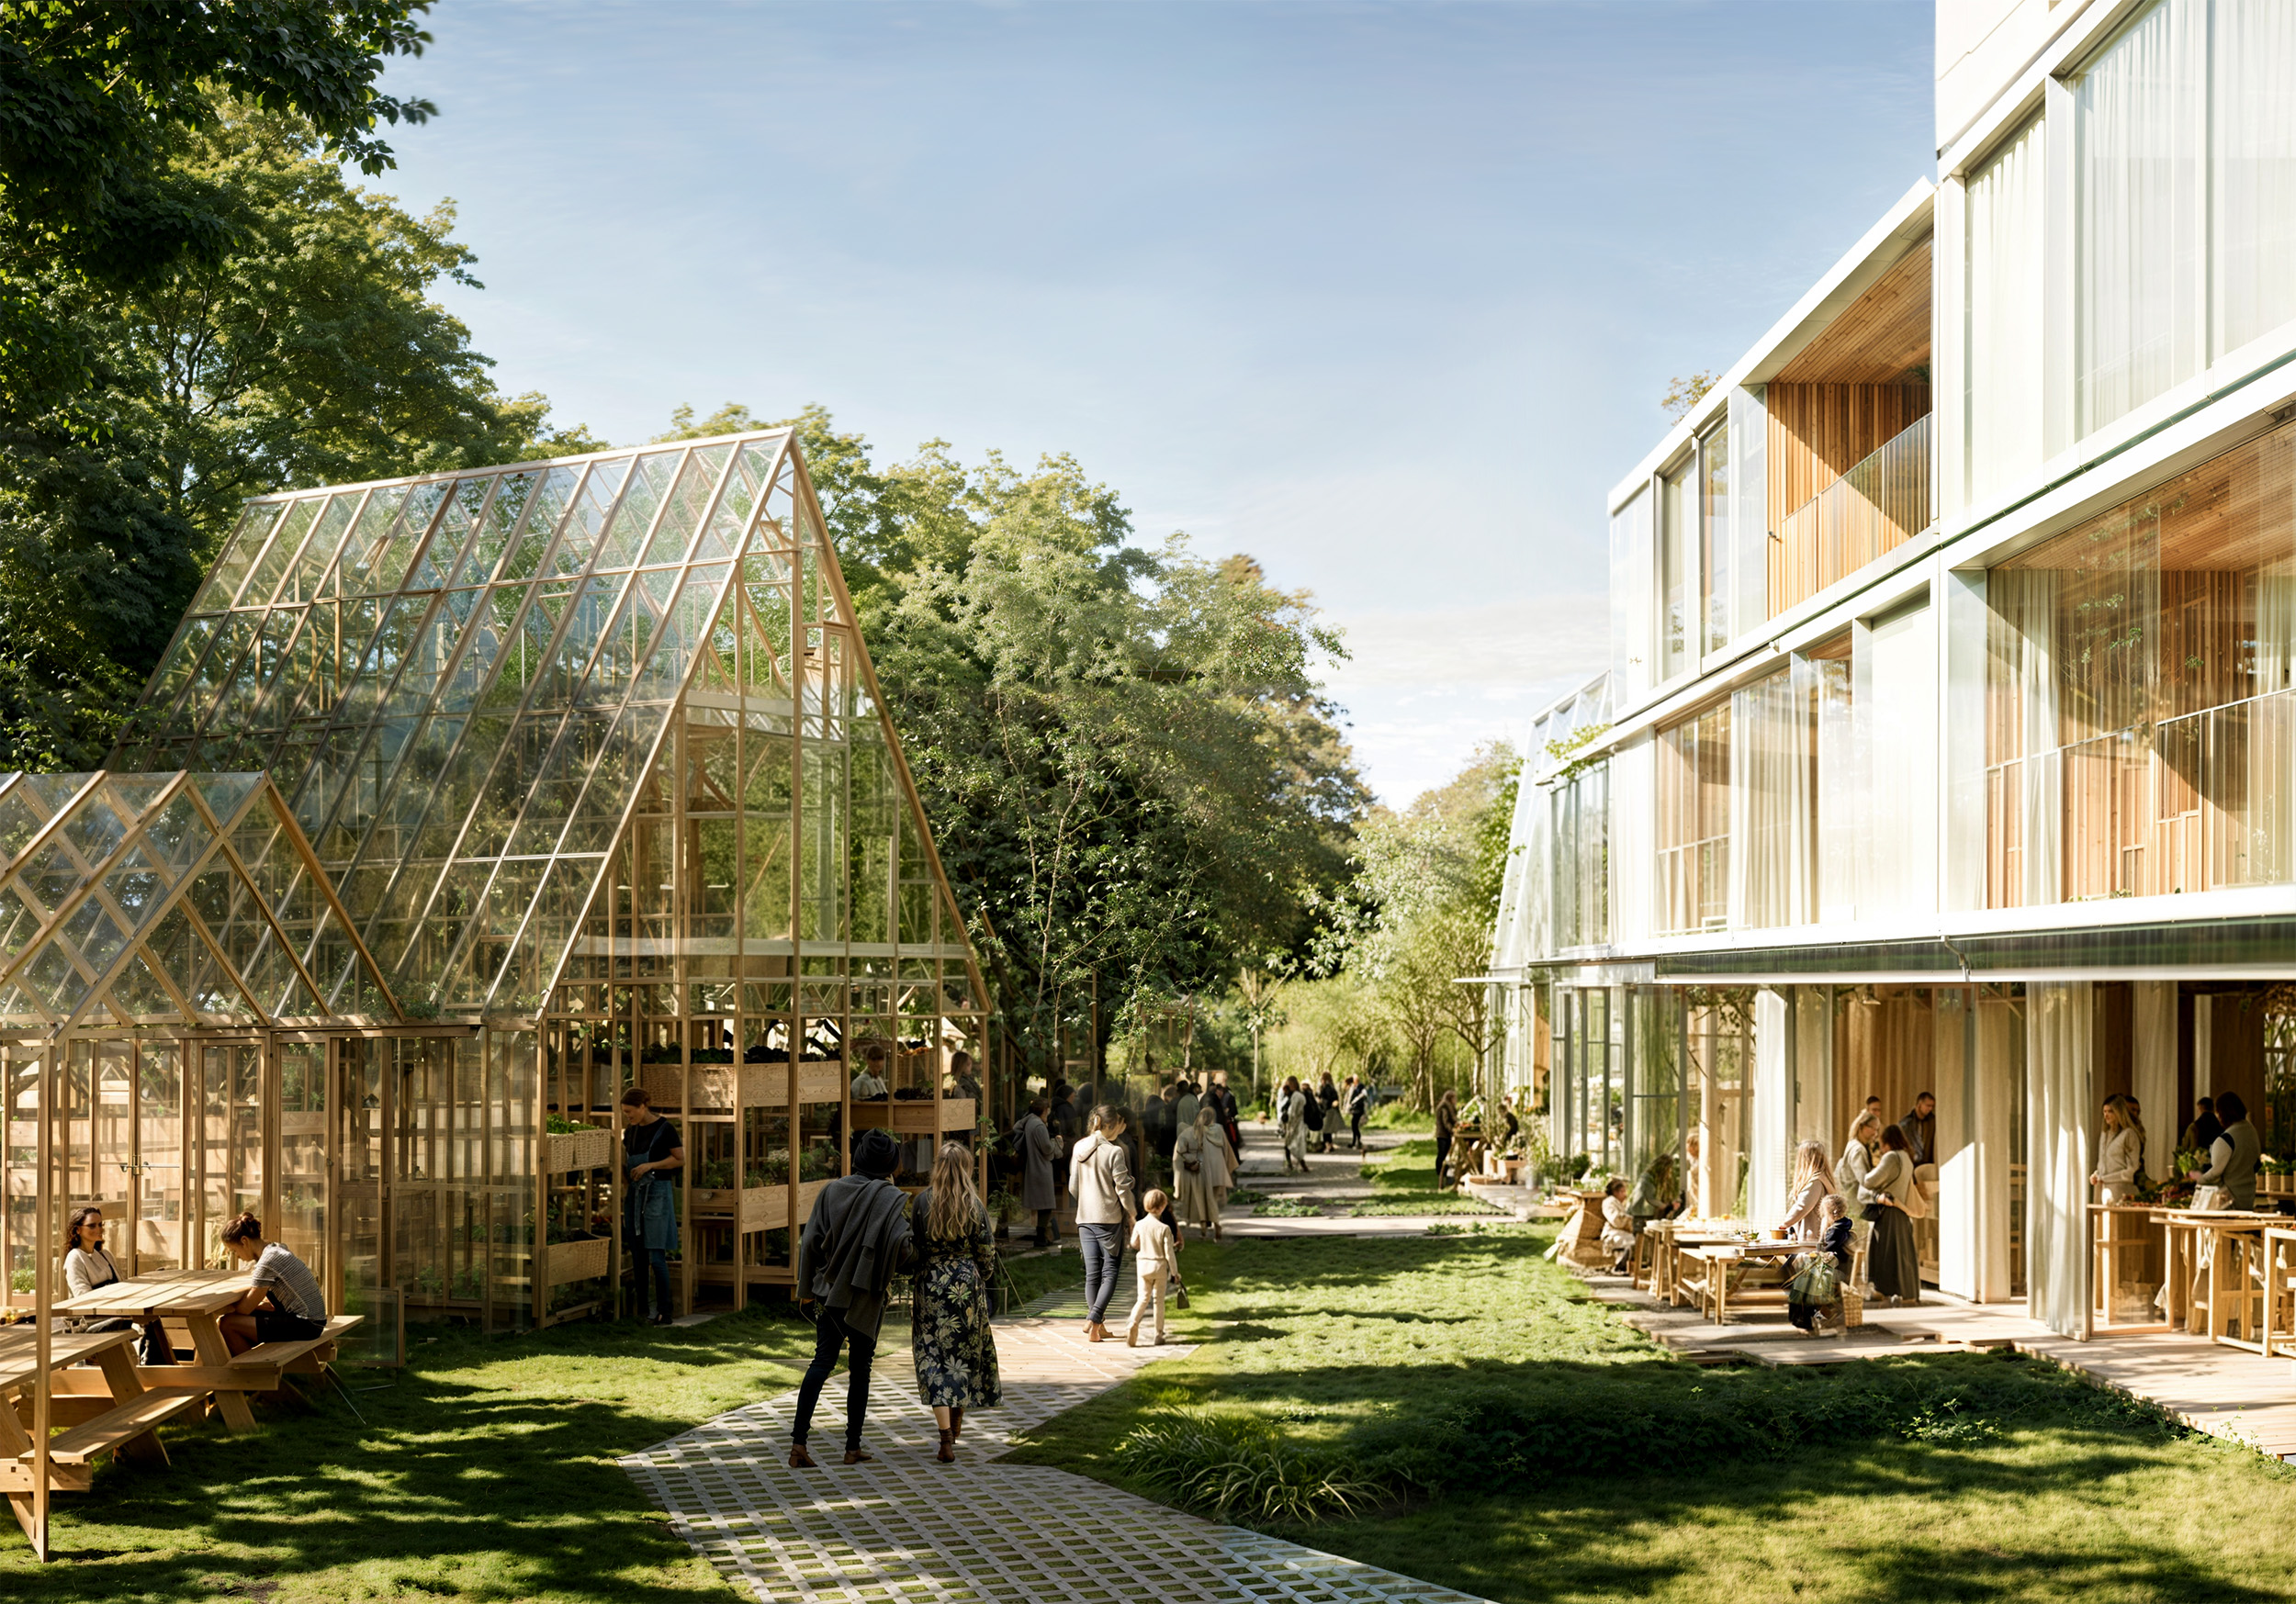
Community integration and proximity to nature guide the structure. Shared gardens, raised beds, and urban farming areas reinforce eco‑design while strengthening neighborhood ties.
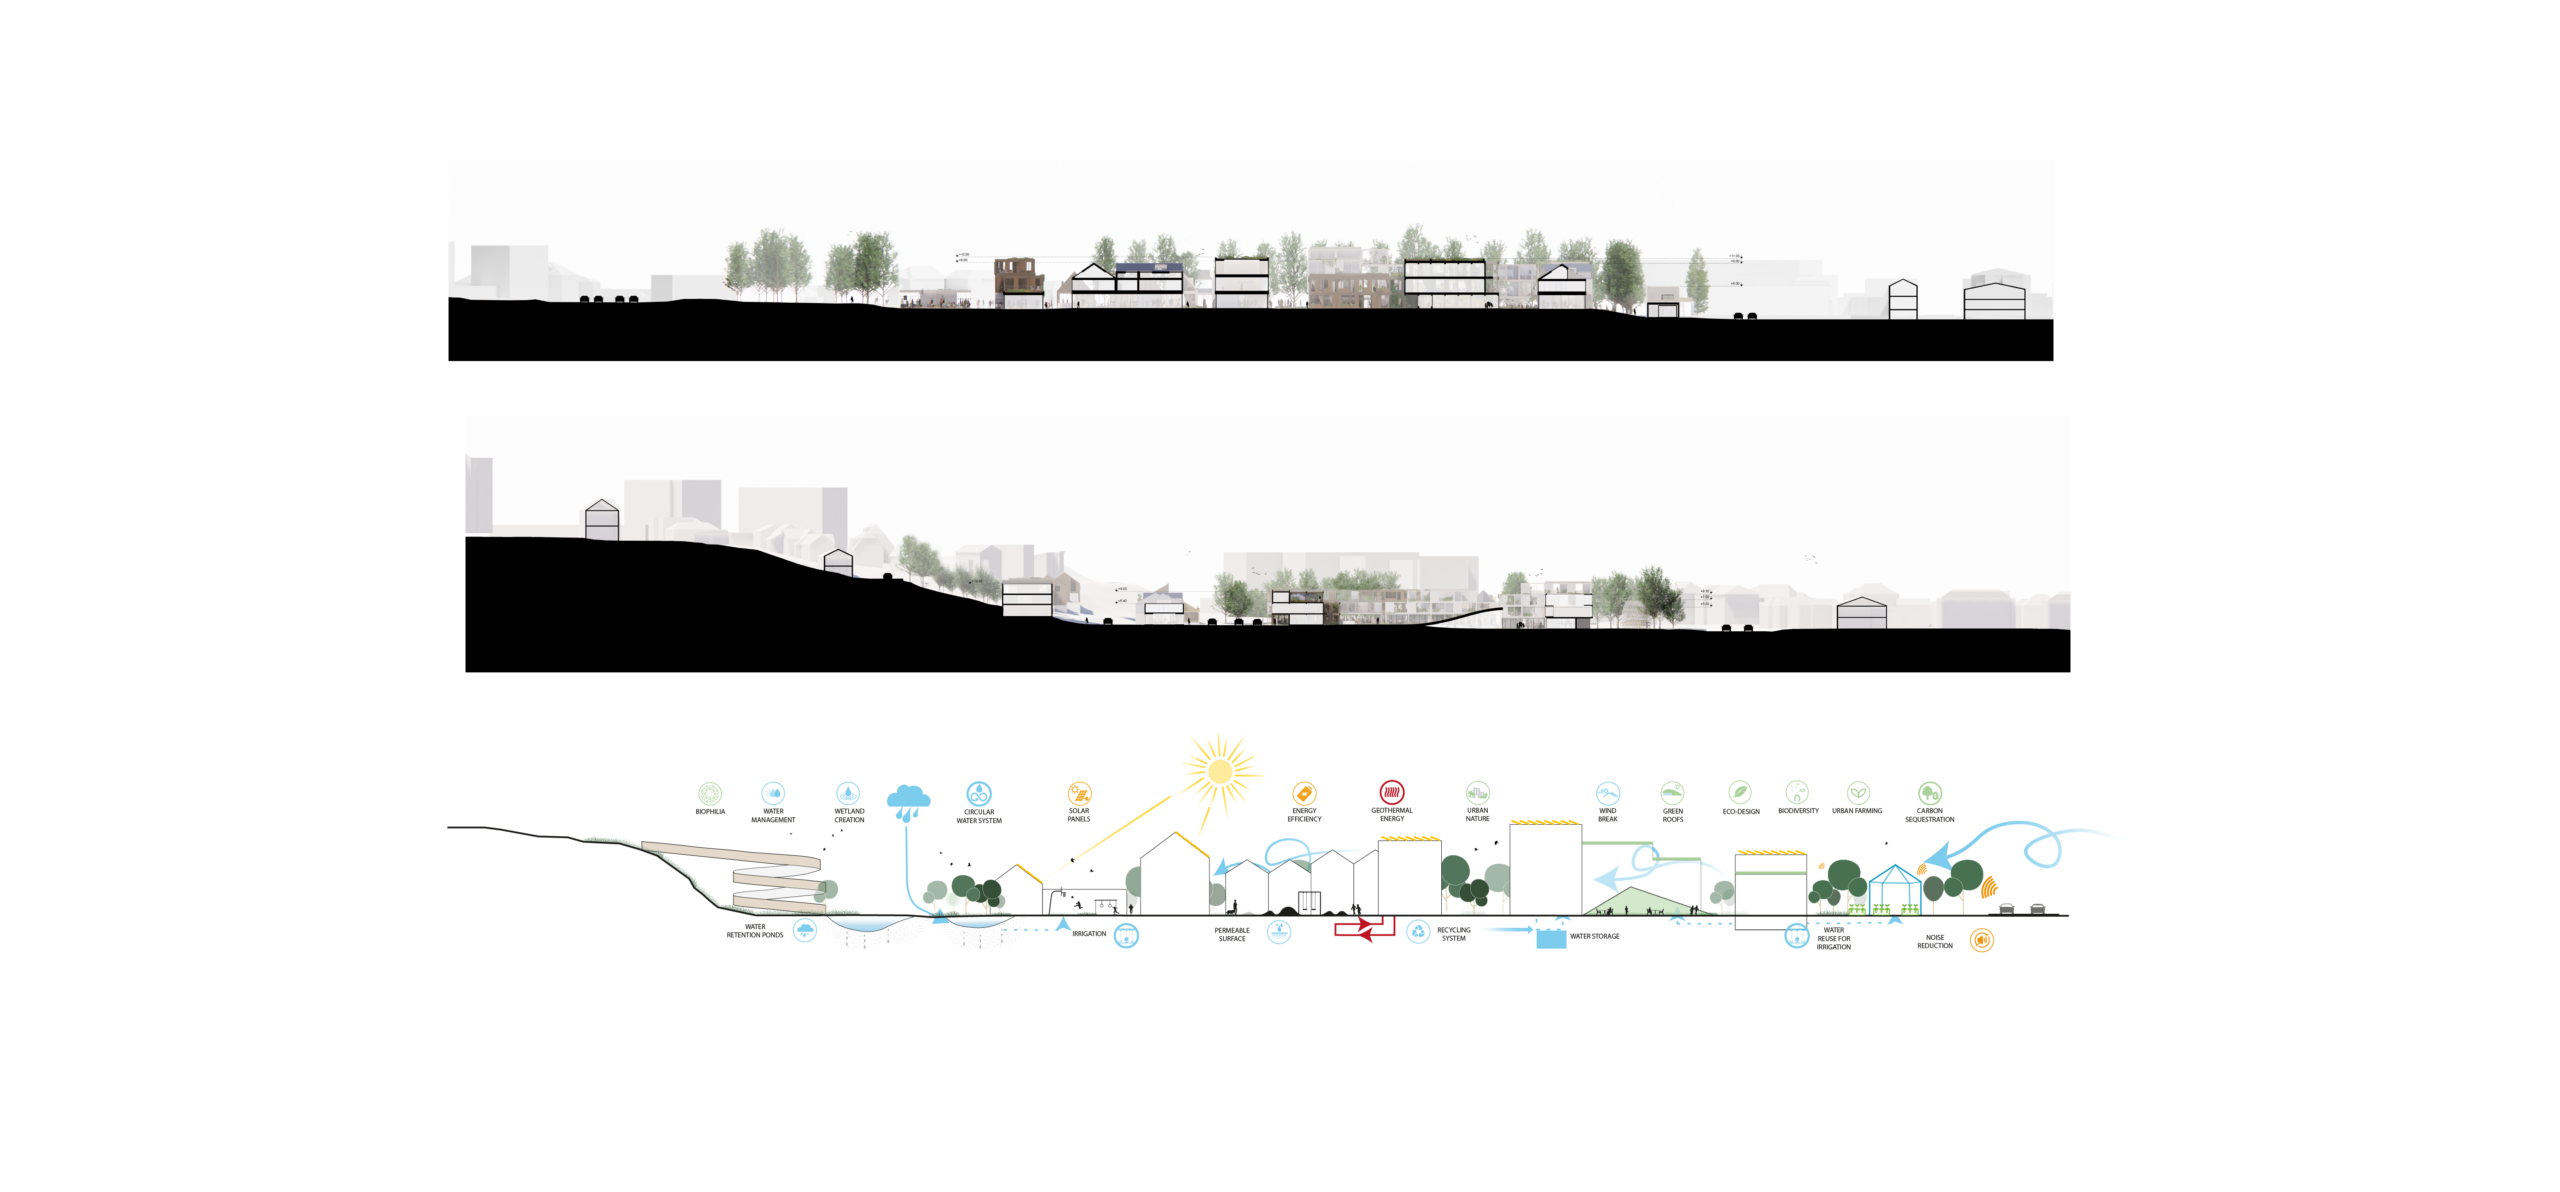
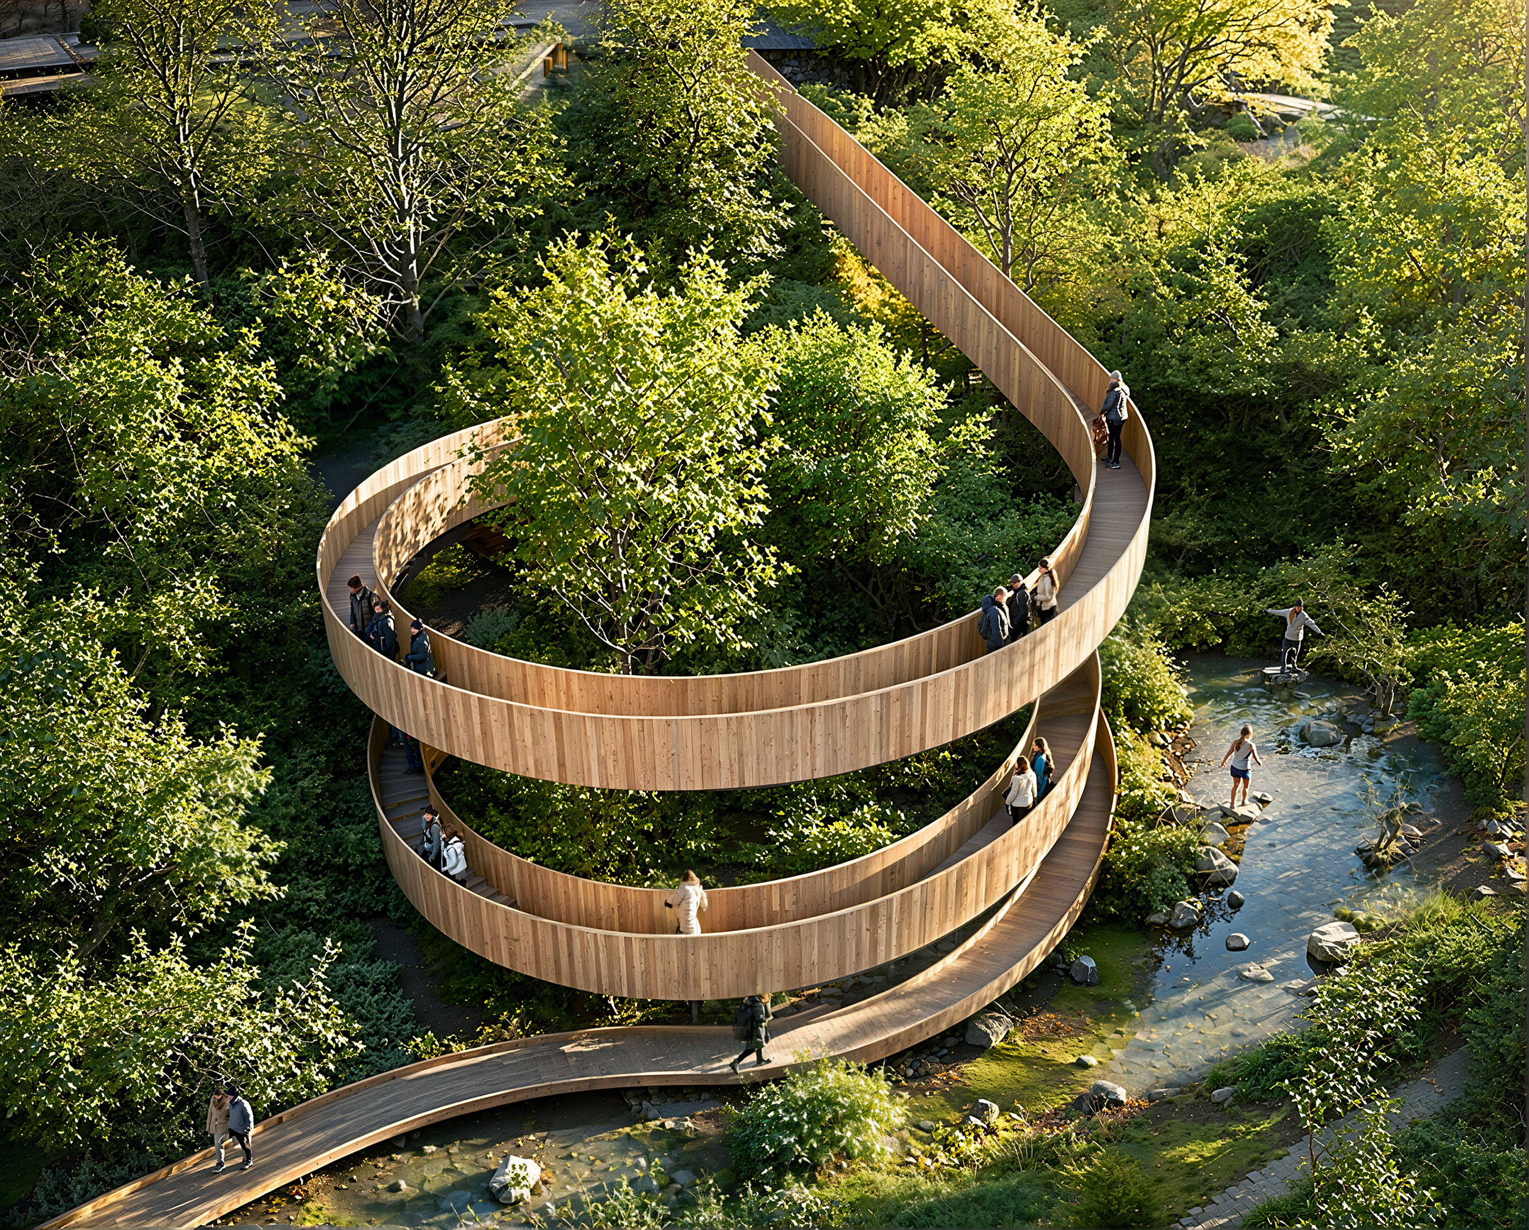
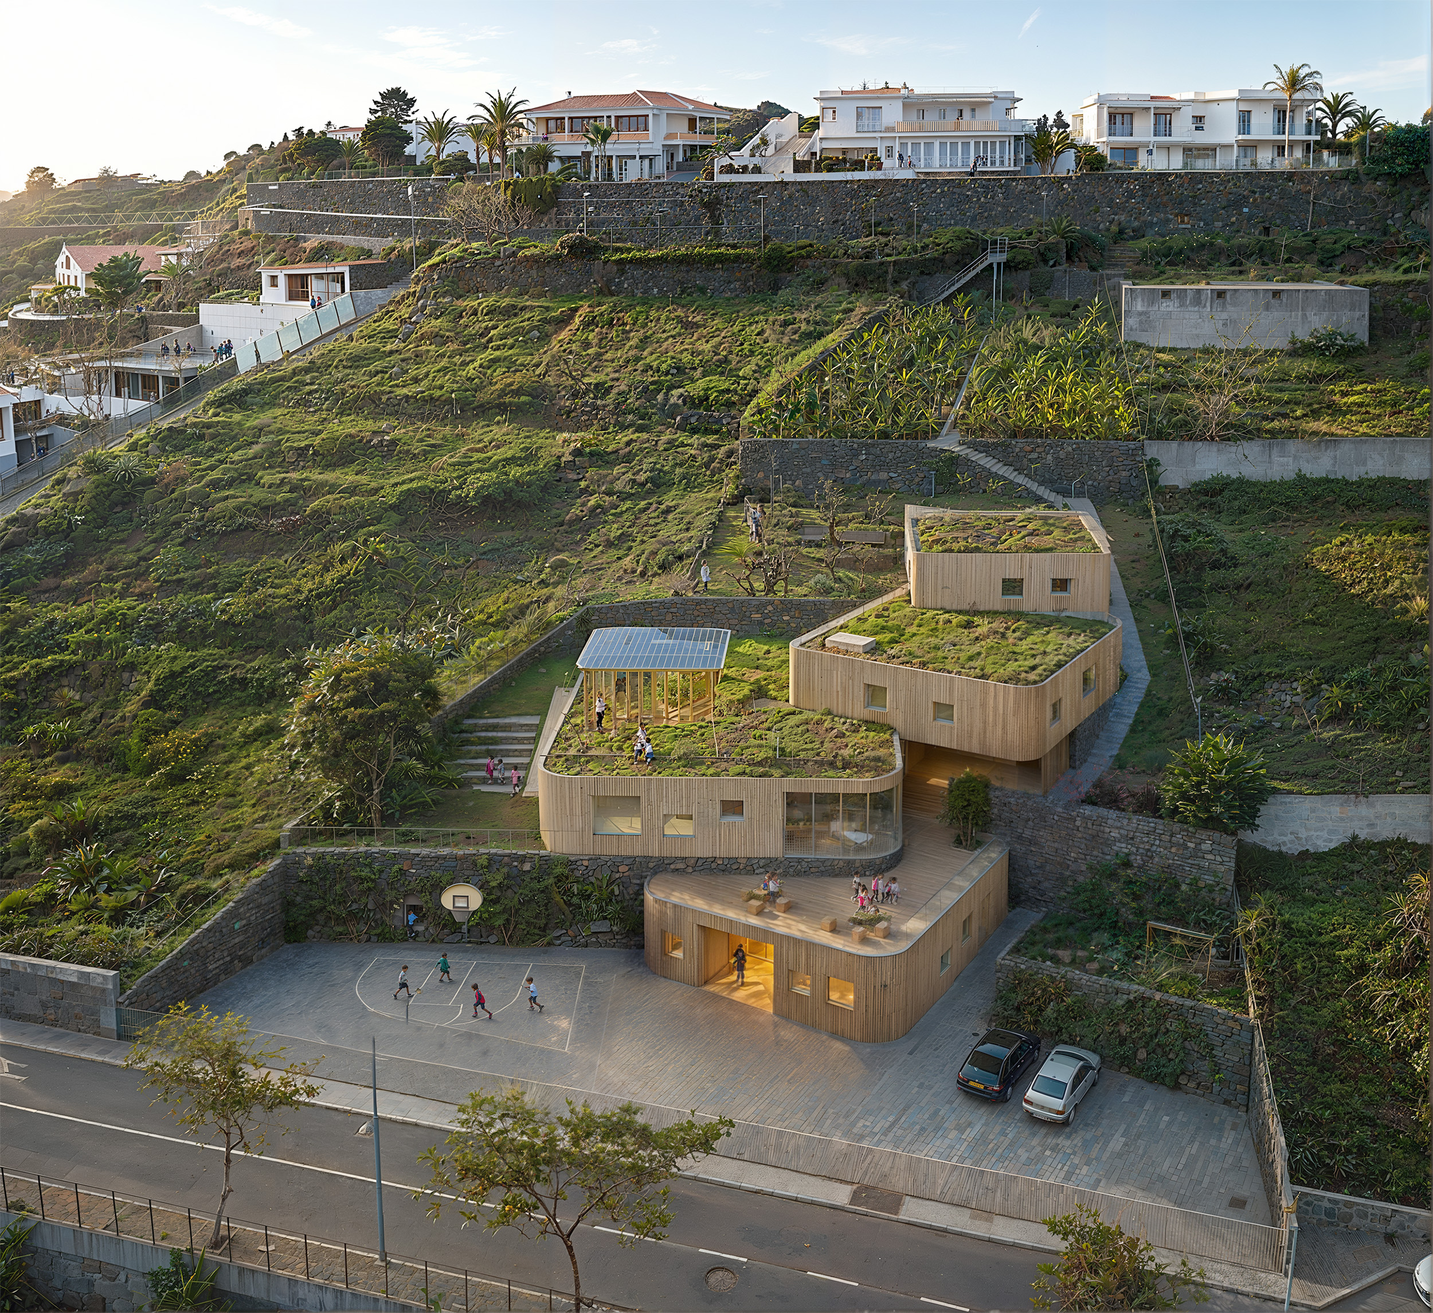
Sustainability is embedded through preserved topography, biodiversity corridors, and visible blue‑green systems—rain gardens, permeable pavements, green roofs, and water‑retention strategies—aligned with blue‑green infrastructure.
Energy efficiency completes the vision, combining geothermal systems, solar lighting, natural materials, and high‑performance insulation to create a resilient, community‑driven urban quarter for Akureyri.