After crossing the village, so vivid in the landscape through the contrast of its whitewashed houses, the whites and yellows set against the terrain, the Mortuary House appears less as an urban artifact and more as a quiet extension of nature. Its placement and materiality merge with the surroundings, creating a space that belongs equally to human presence and to the land that receives it.
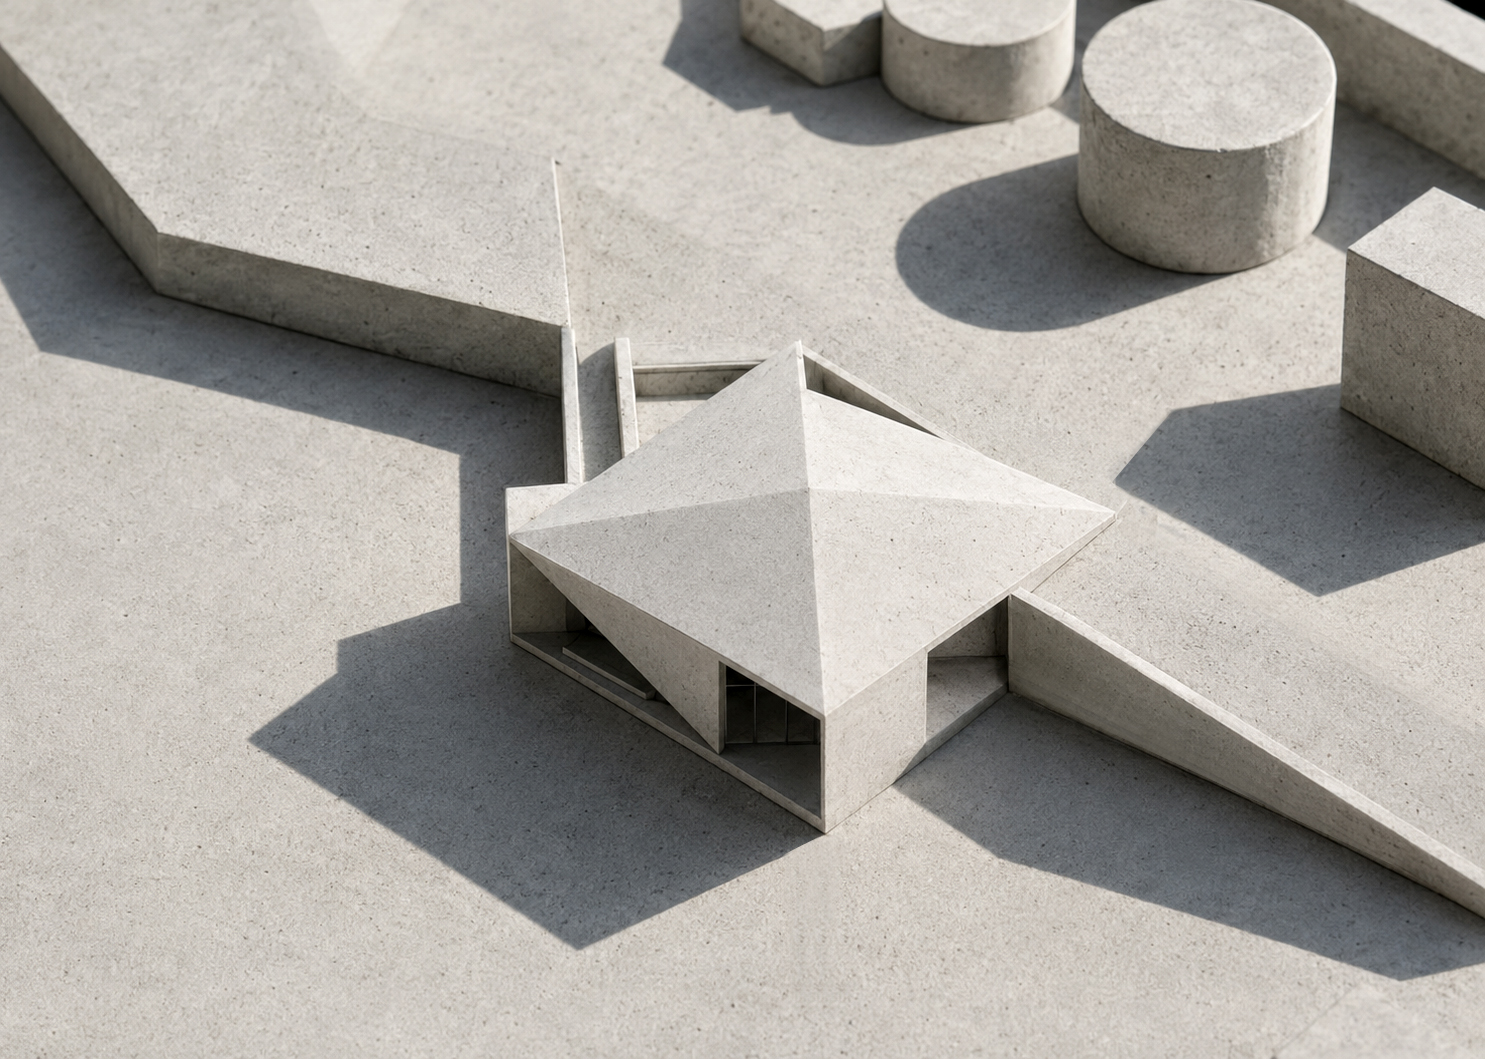
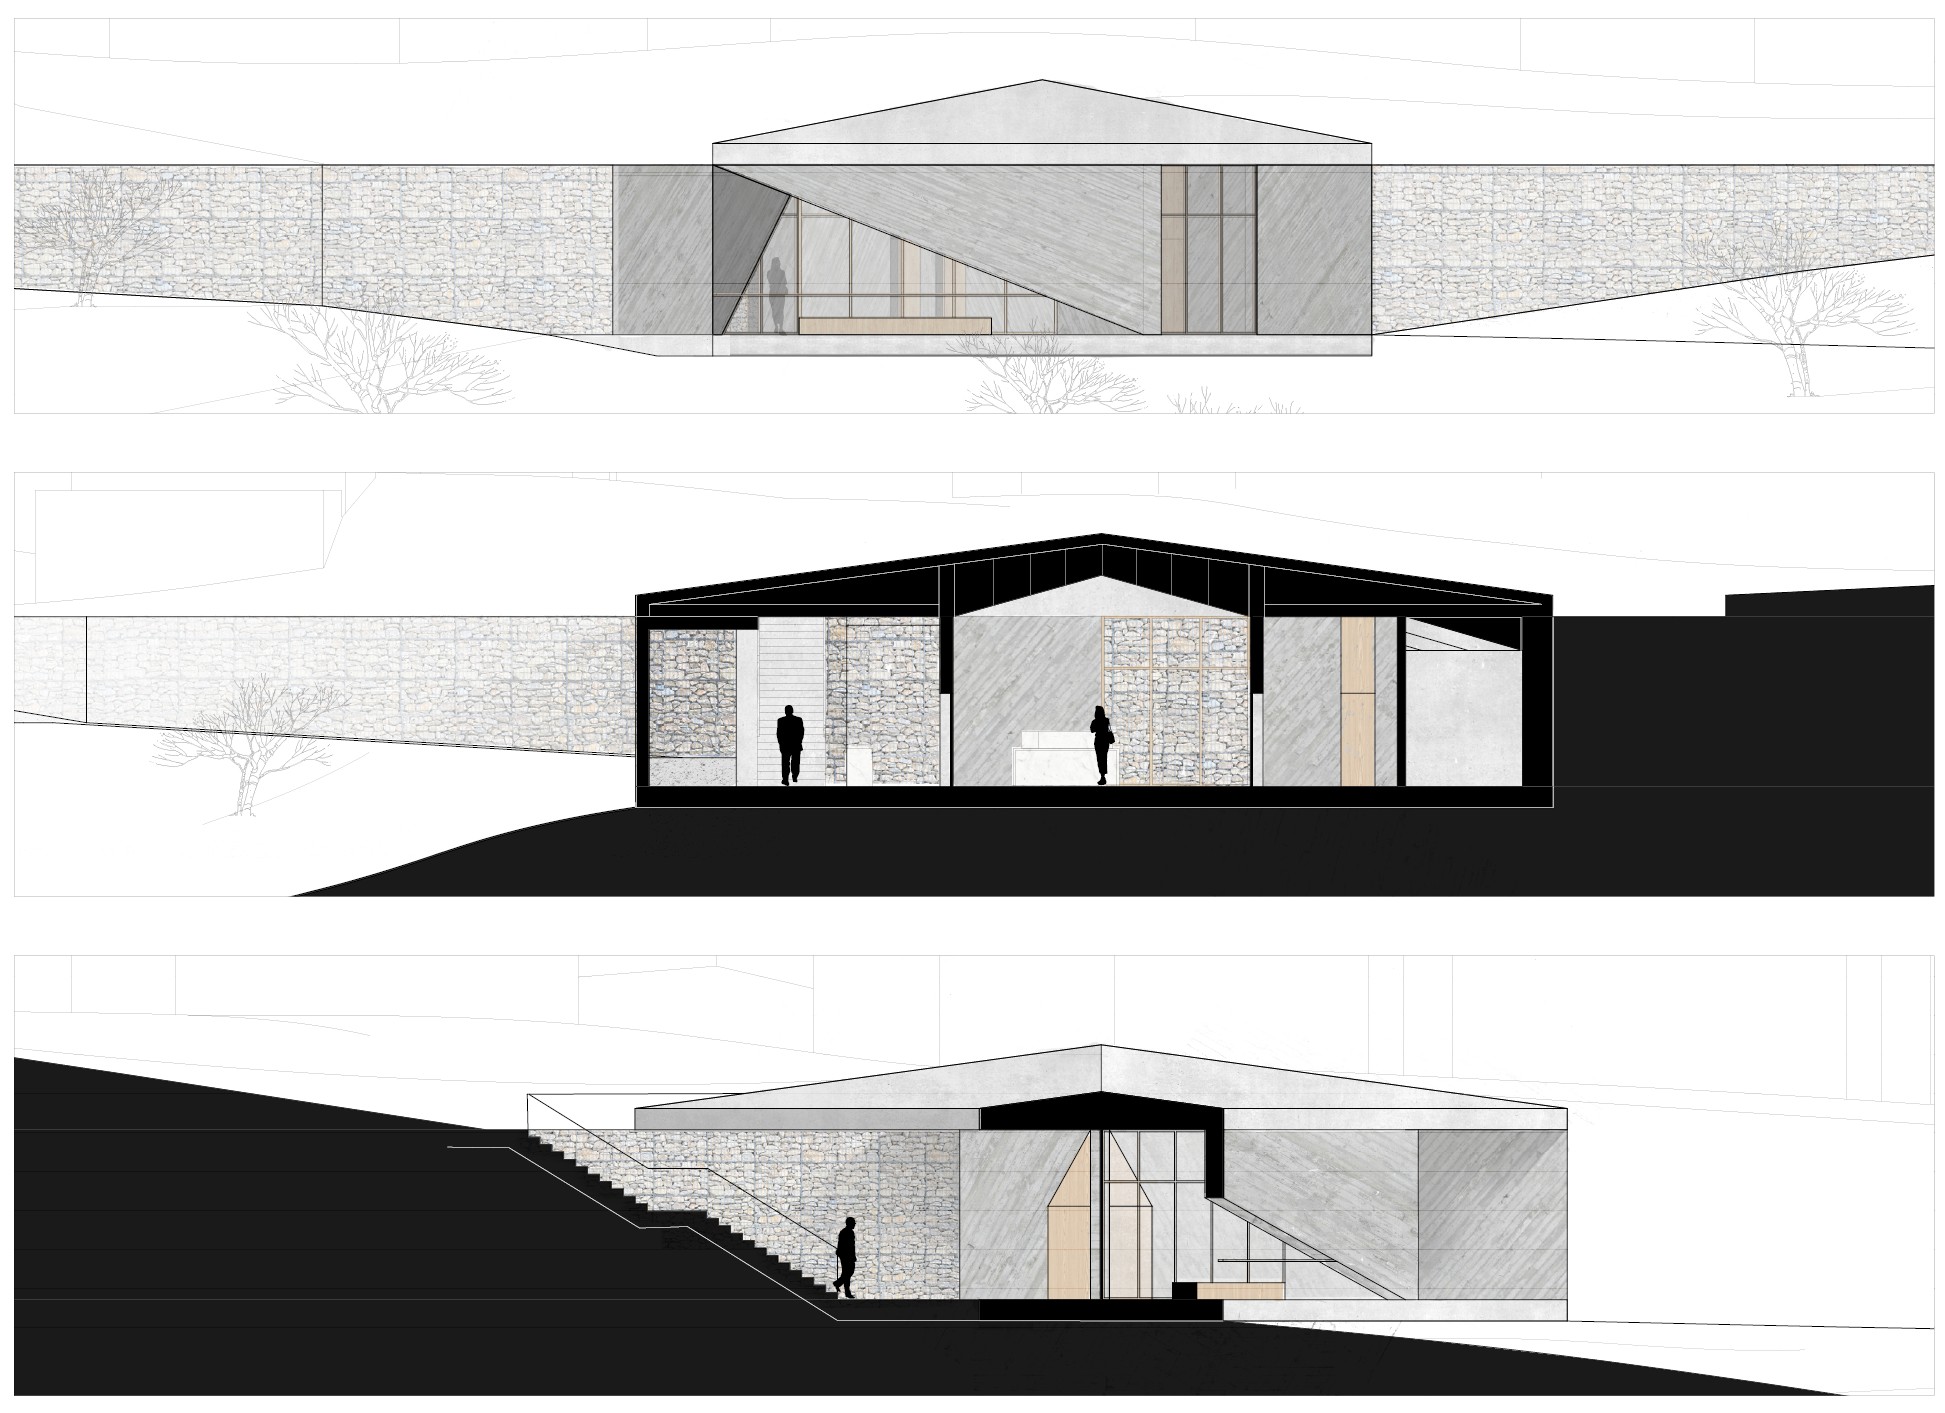
The project honors the character of the site through a restrained intervention: a semi‑buried volume emerging from a schist wall, the elemental gesture that anchors the entire proposal. The topography shapes the architecture; the building descends with the slope, placing the roof at the level of the upper access, reducing its visual impact while opening itself to the landscape.
From this dialogue with the terrain, the building arises with minimal assertion, embracing sunlight and unobstructed views over the olive grove, the natural surroundings, and the southern hillside of the village. Its language is contemporary yet grounded in classical sensibilities, reflecting local cultural values while responding to the climate and geography.
The concrete walls echo the roughness of the context without imitating it. Above them, the polished concrete roof slab, aligned with the arrival level, rests like a stone of remembrance, reminiscent of a dolmen. Its pyramidal form evokes ancient sacred architectures: pyramids, ziggurats, rising toward a single point, as if reaching for the sky.