Rather than imposing a readymade project, we suggest instead a system of spaces defined by a structural principle.
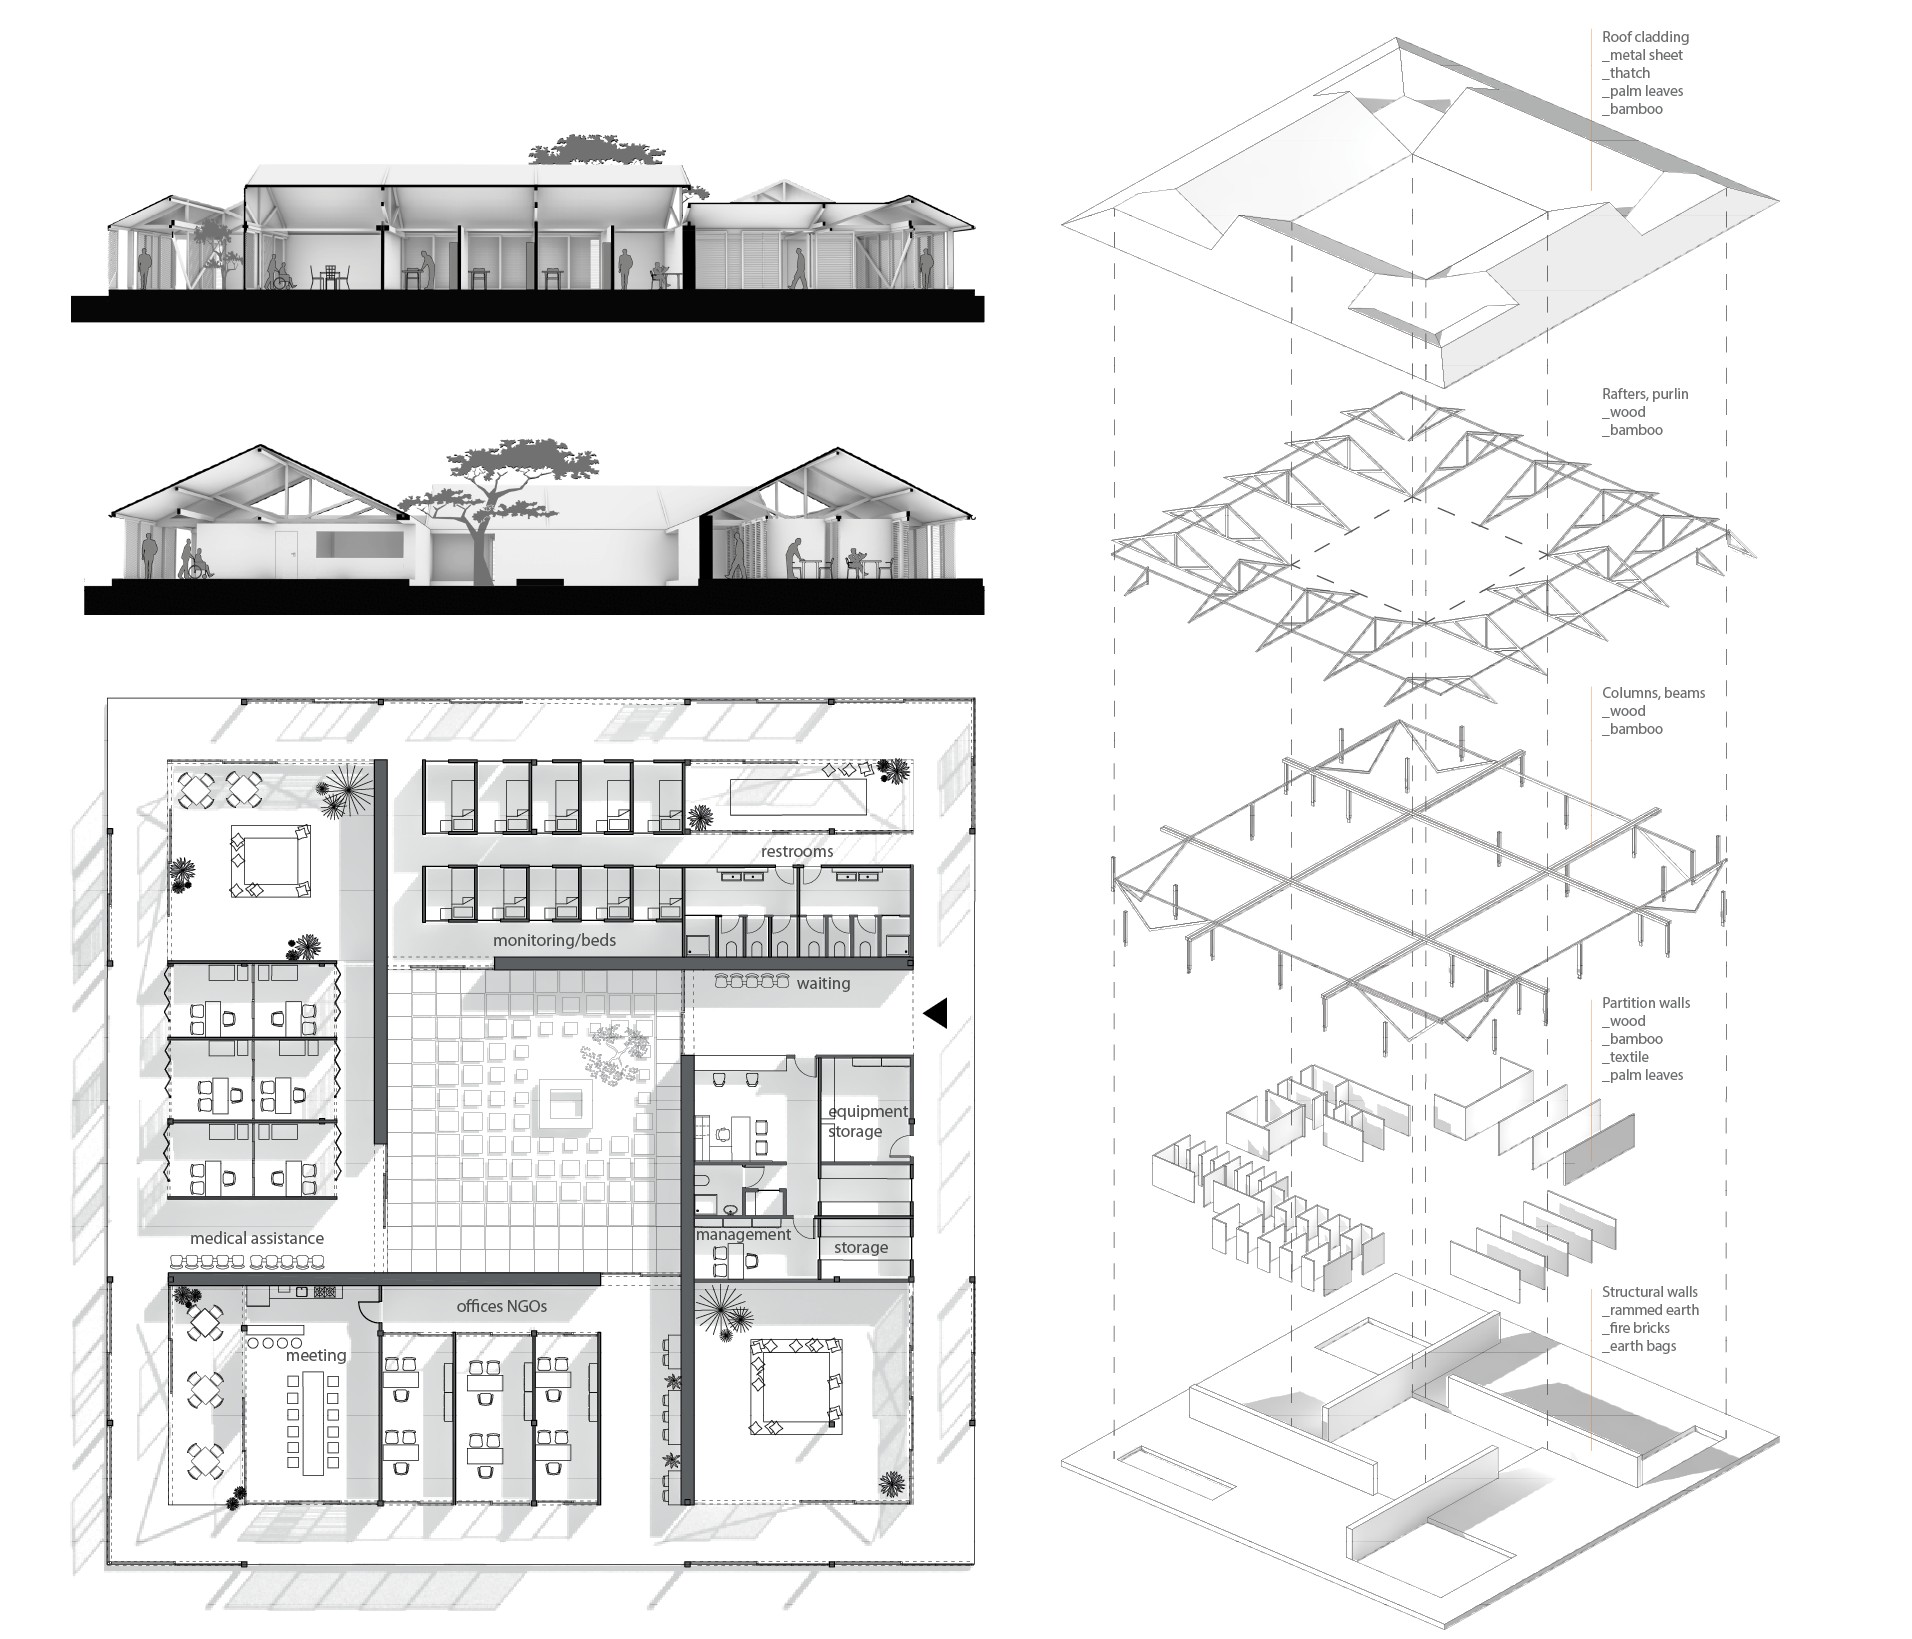
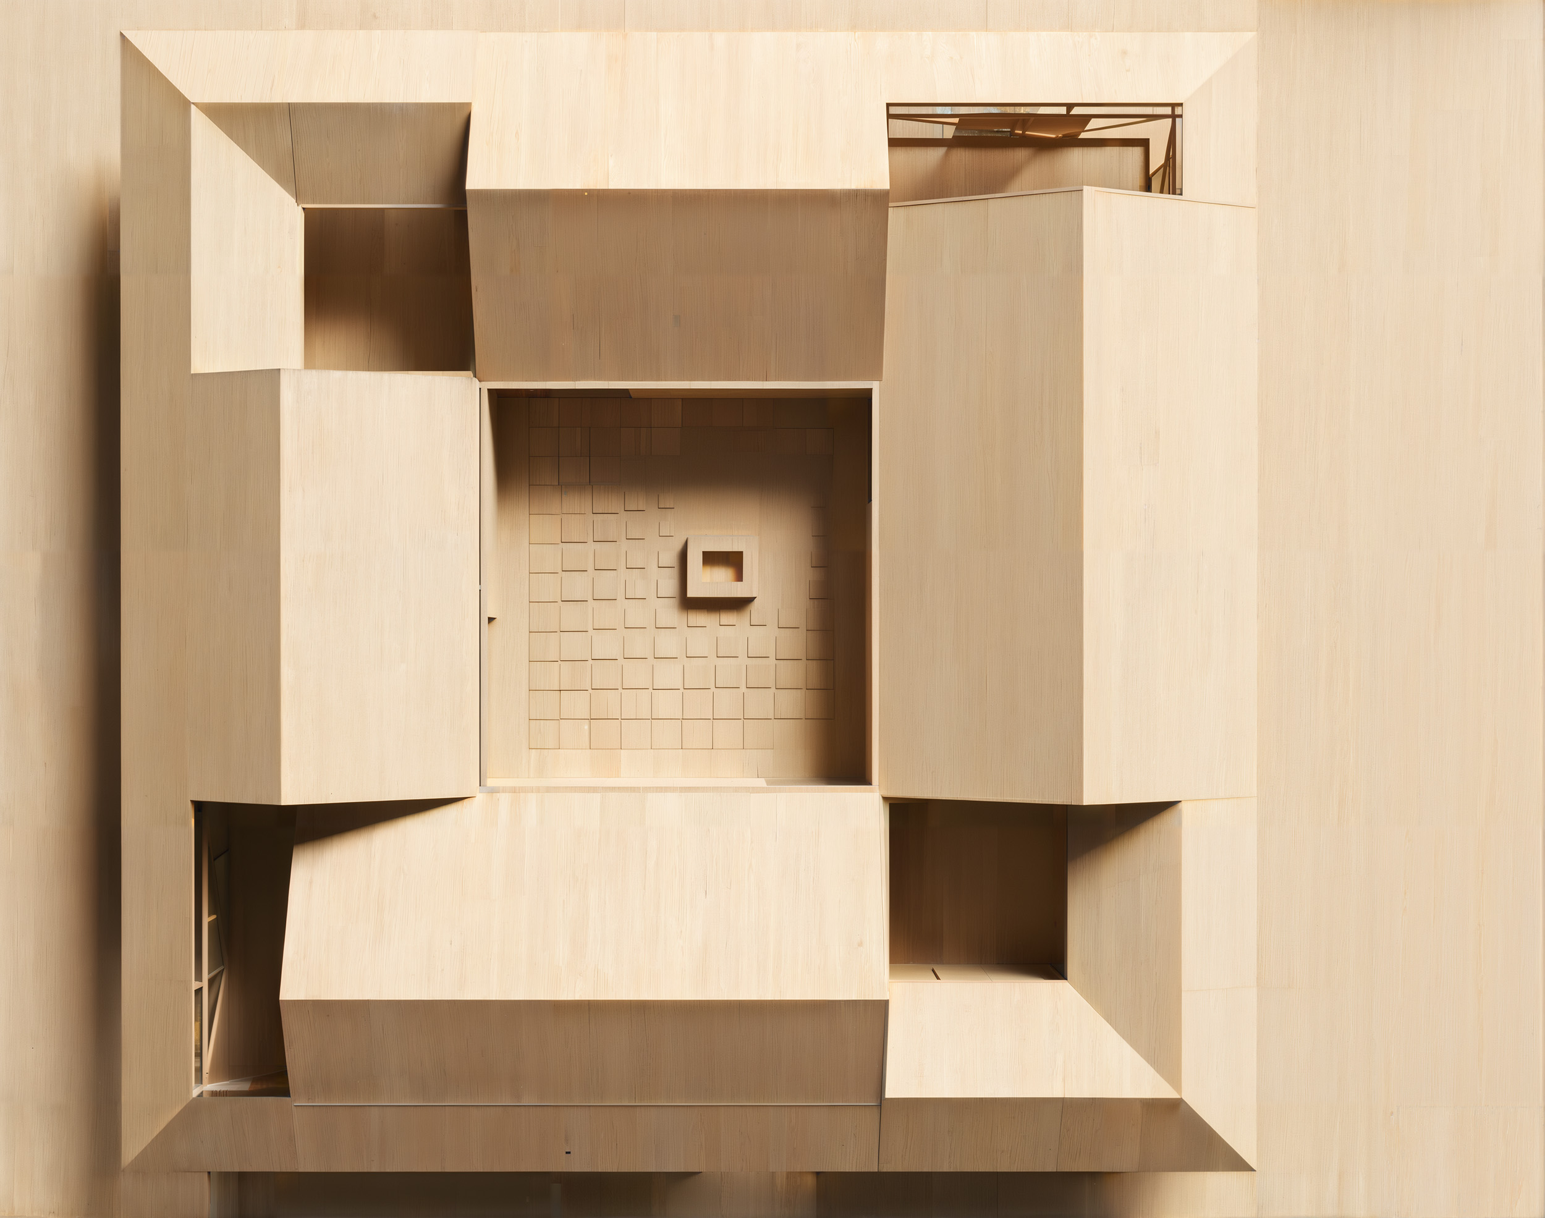
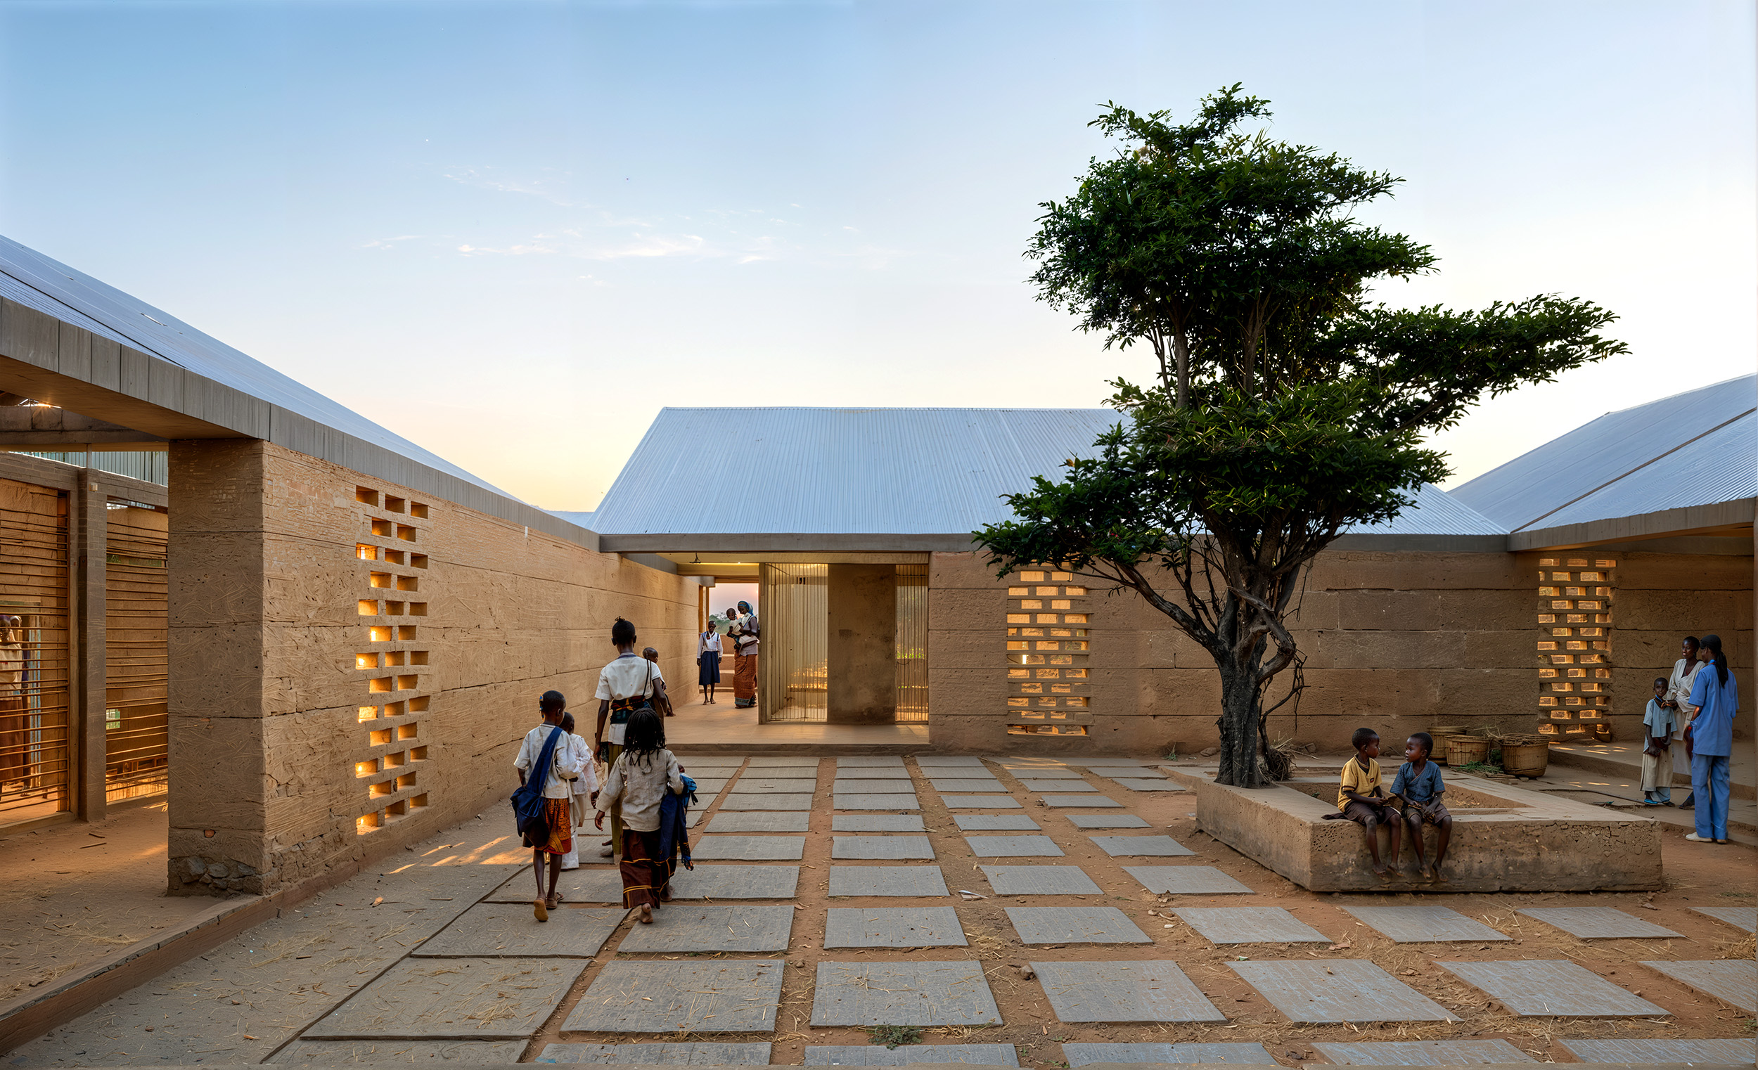
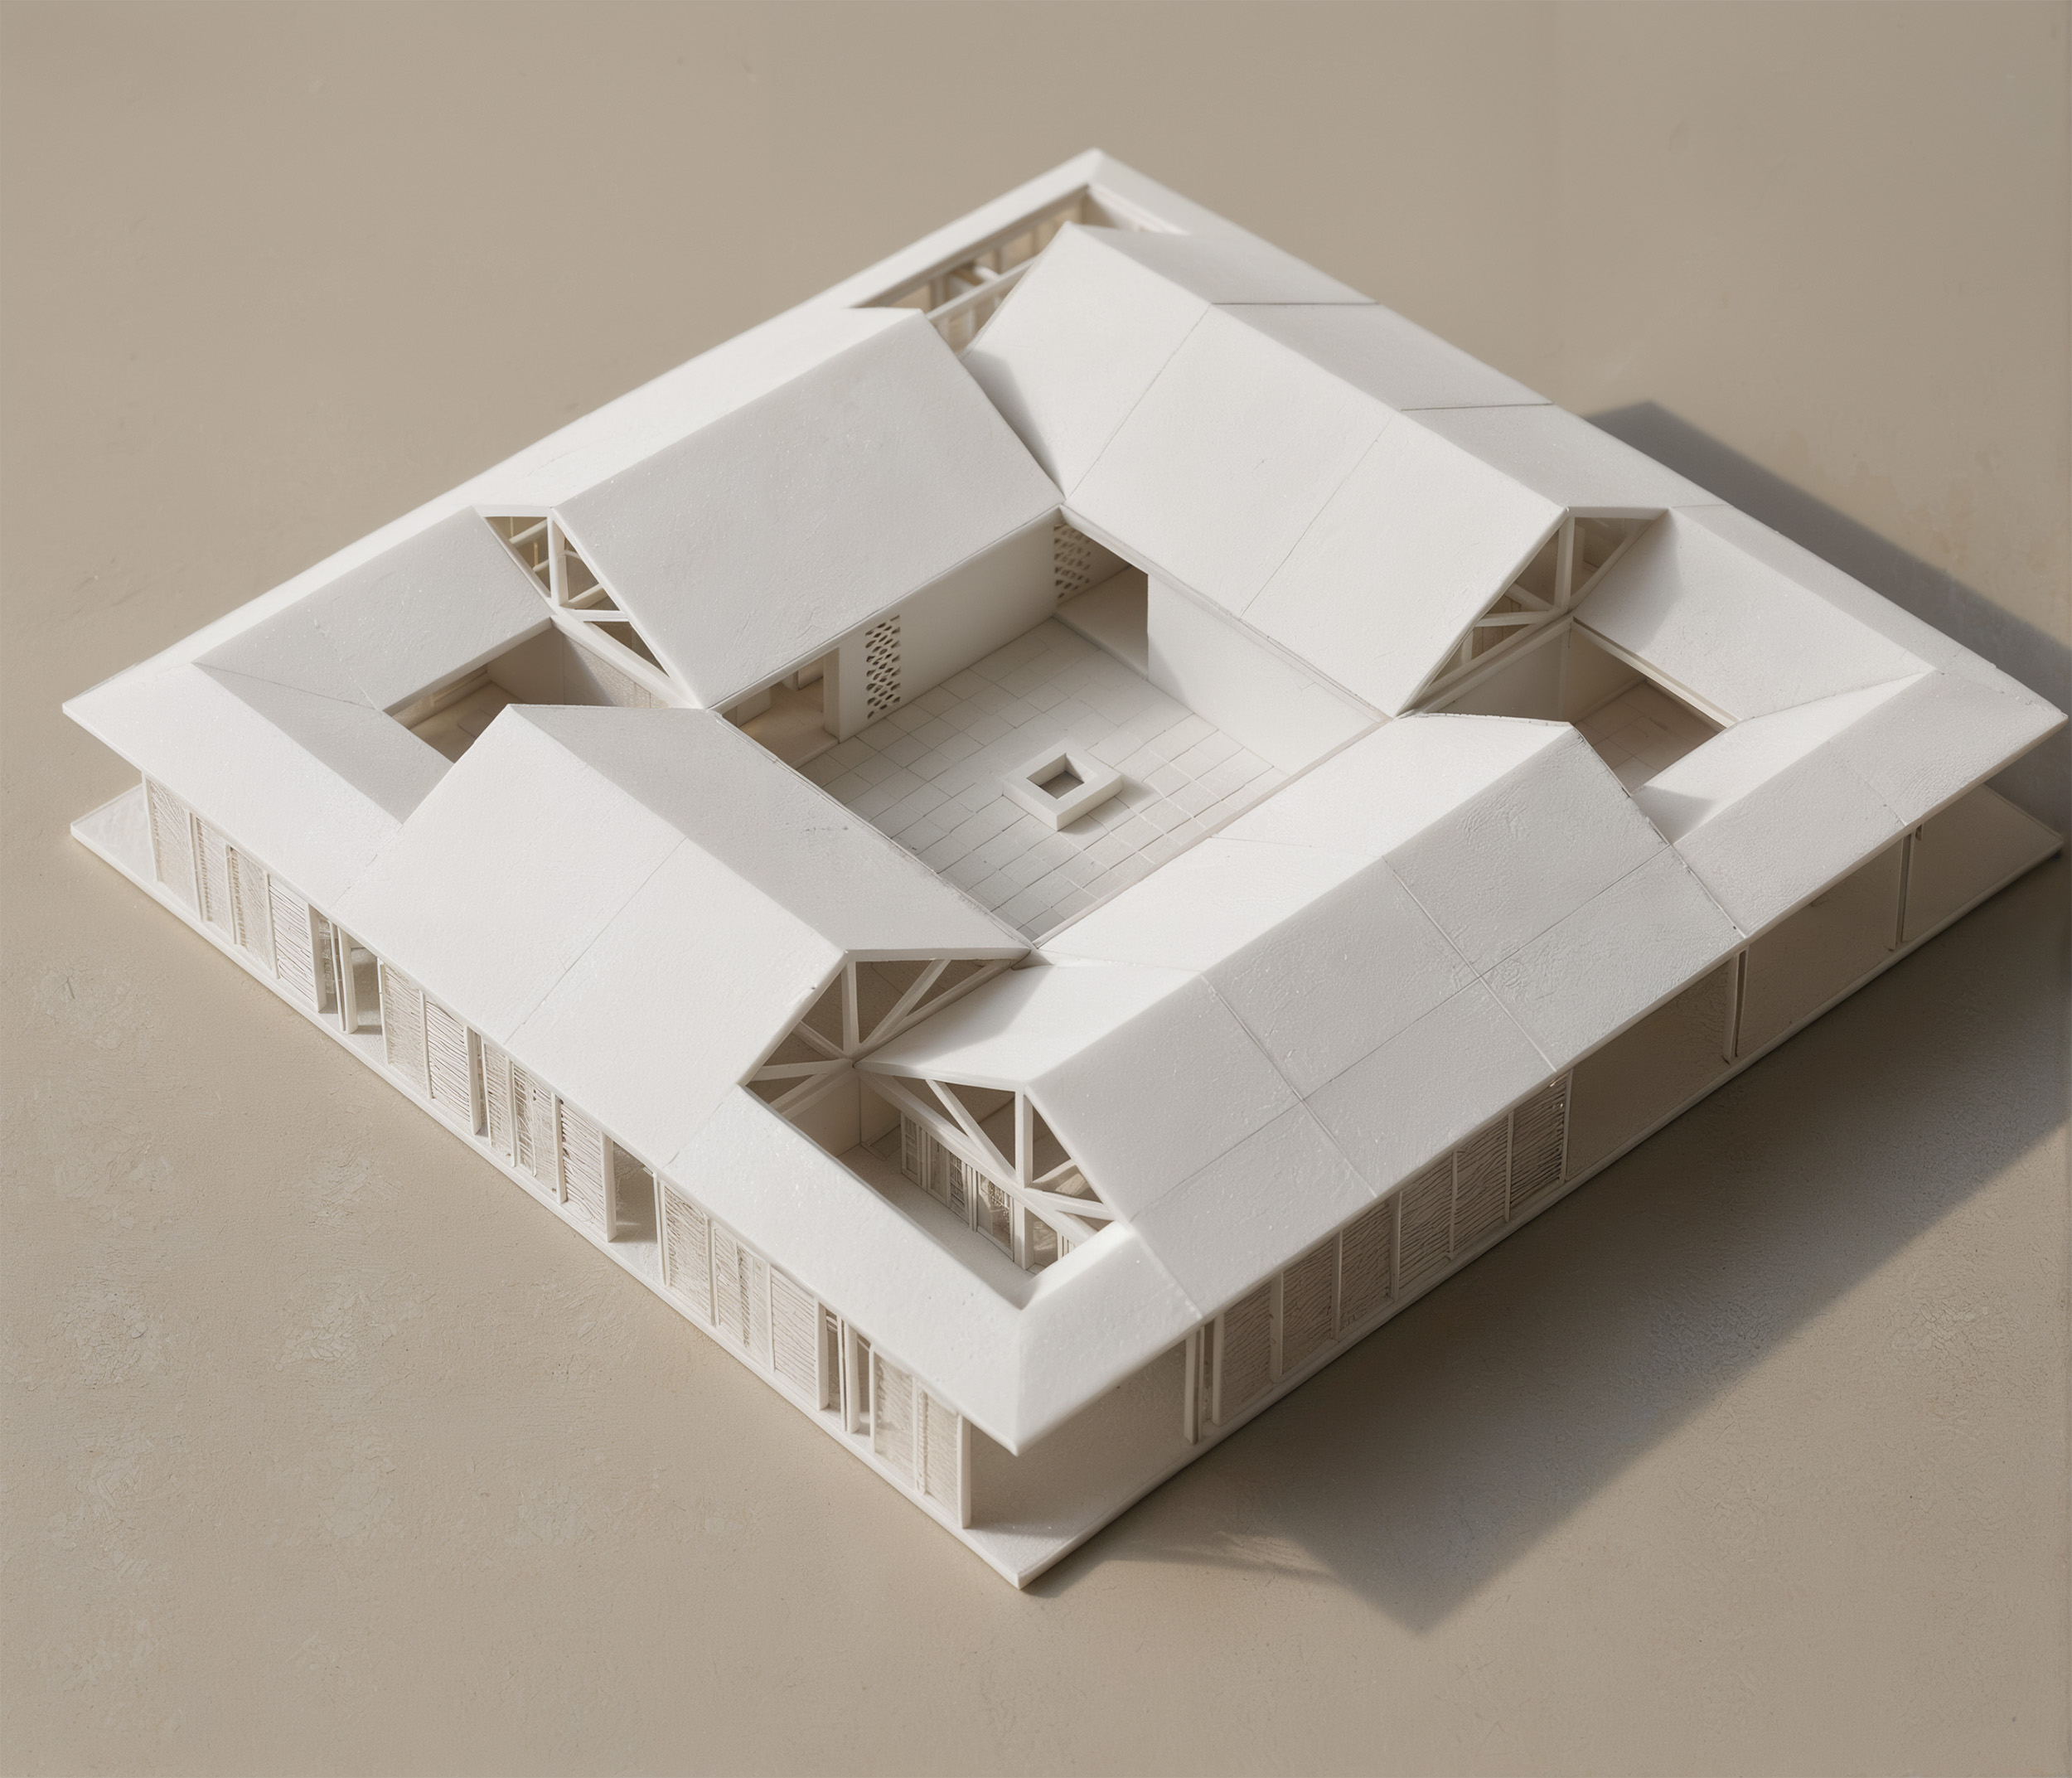
The project revolves around a central courtyard, with a “pinwheel” distribution. This configuration in plan allows for endless possibilities for the interior layouts depending on the emergency and inherent needs.
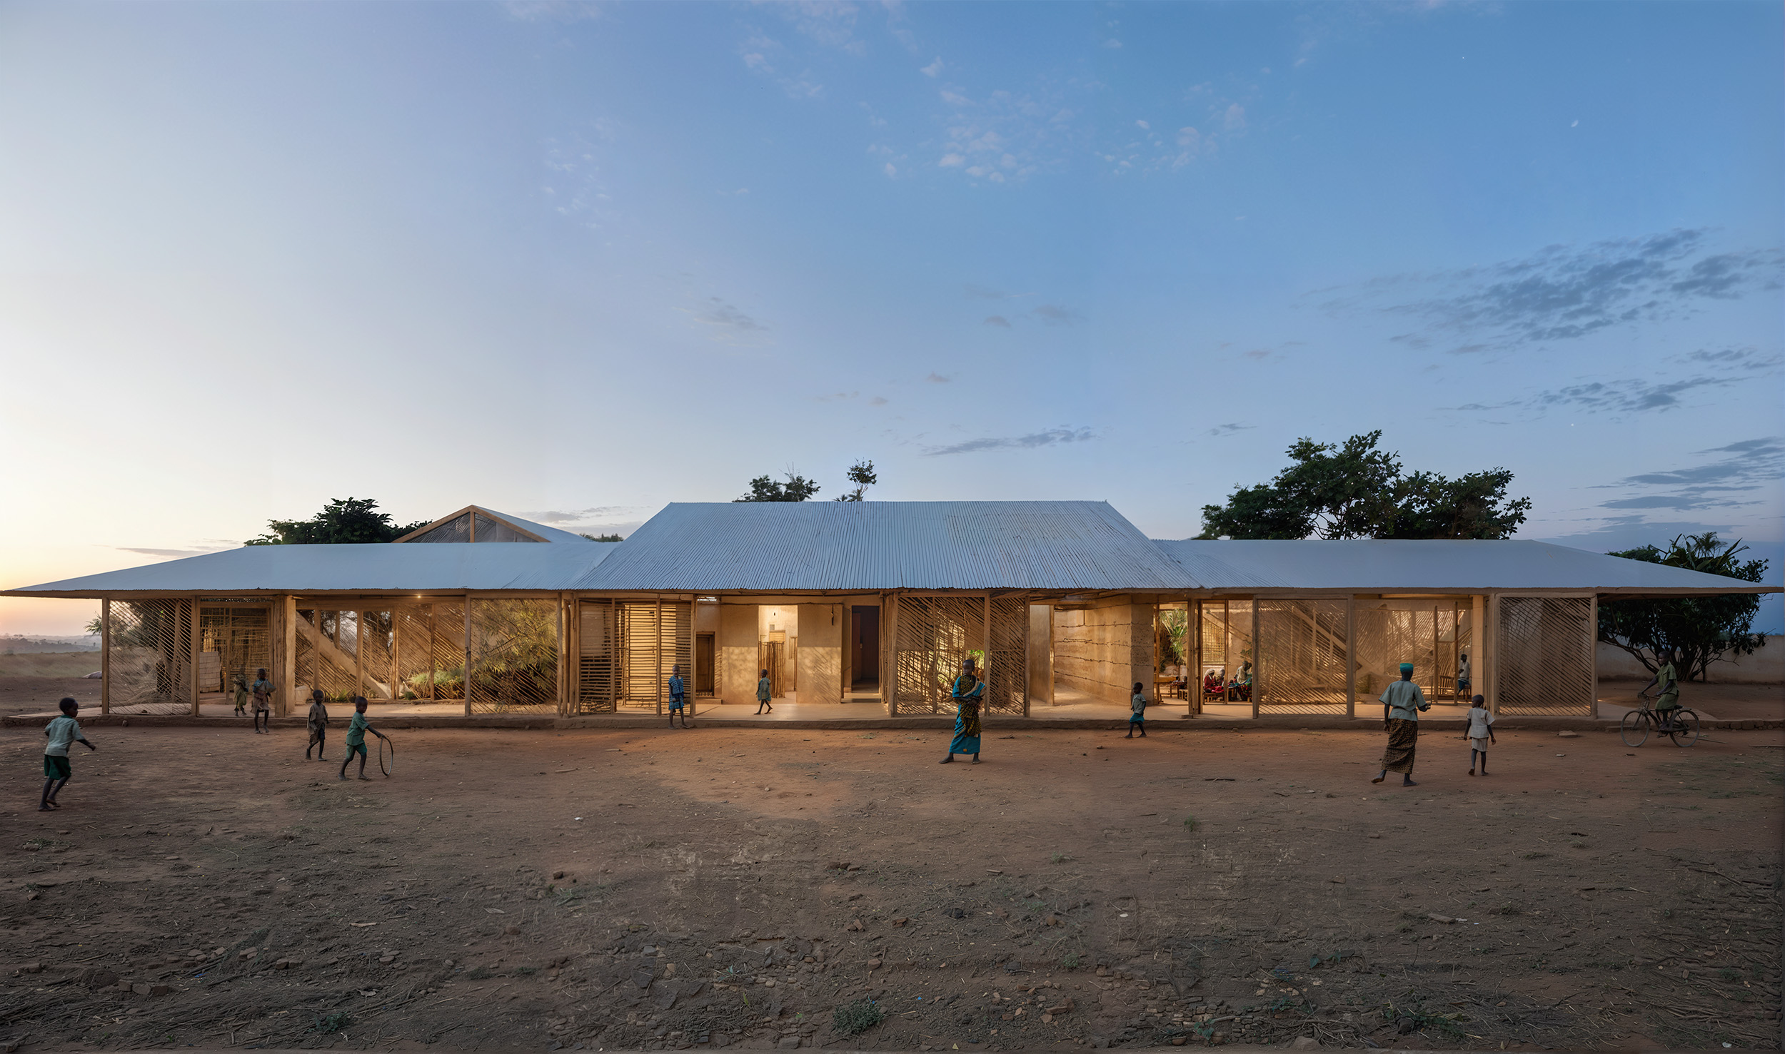
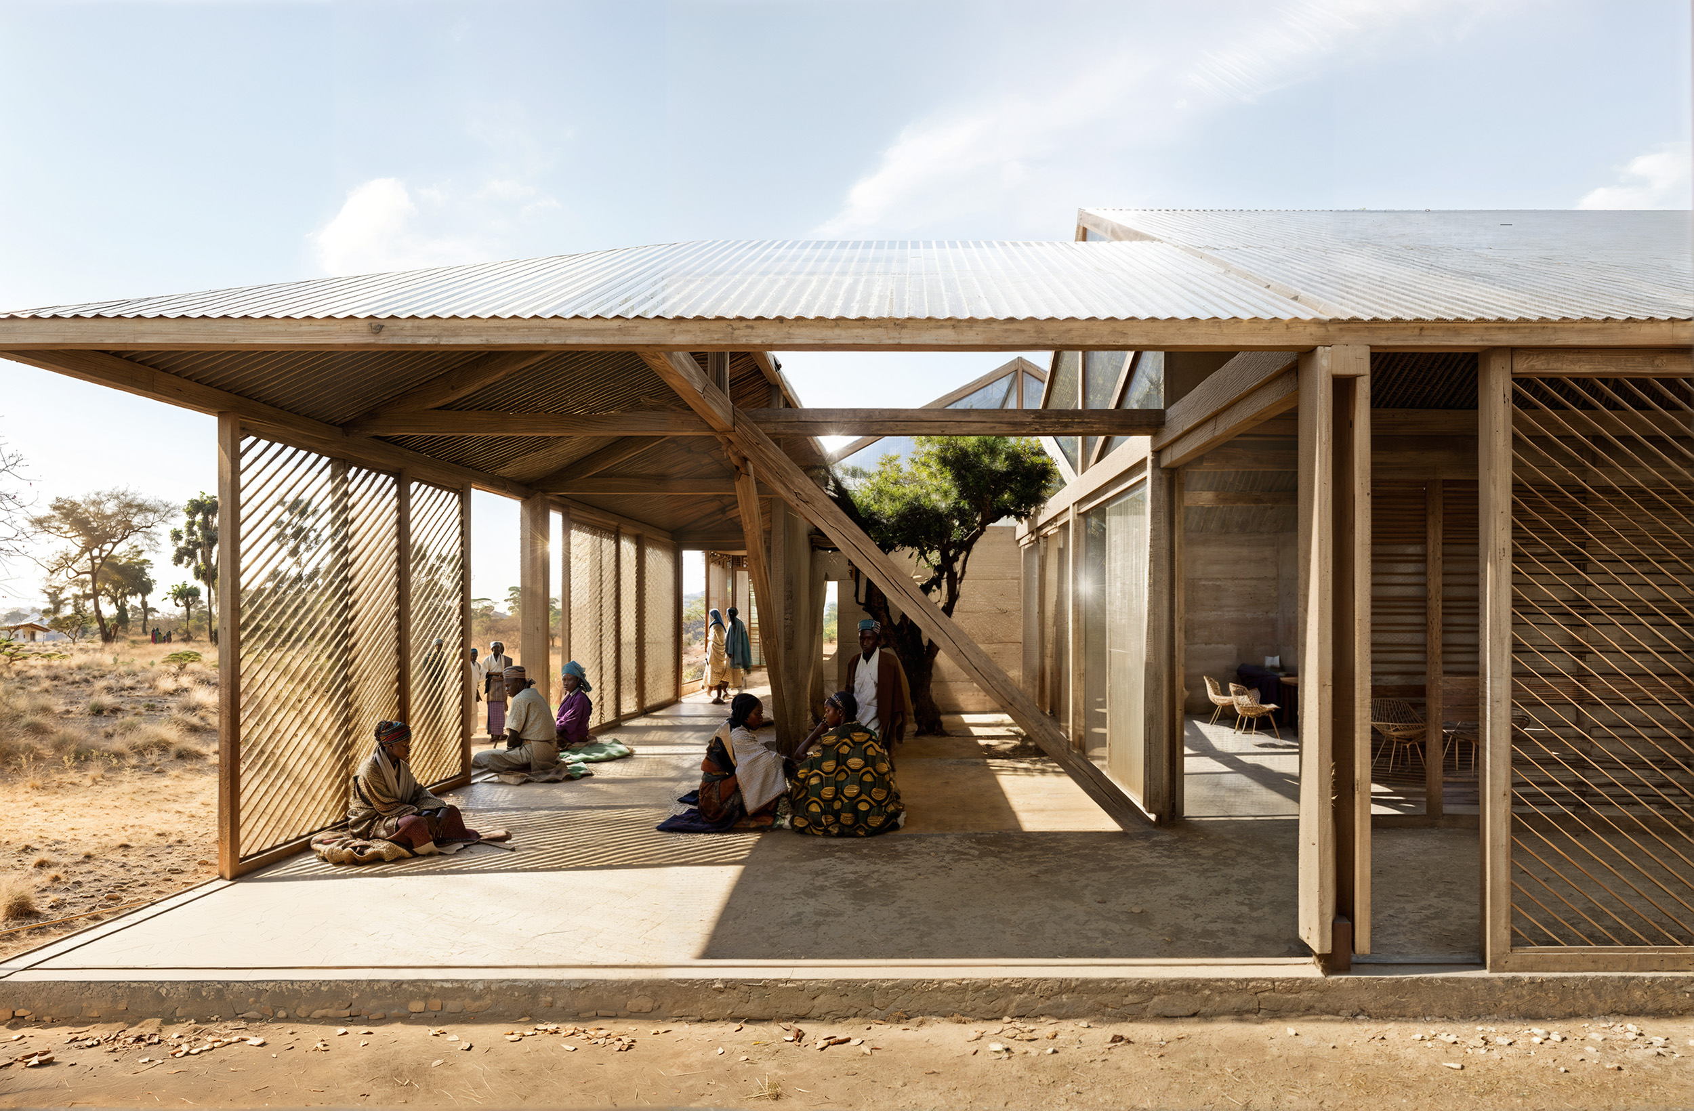
Inspired by the Japanese concept of “engawa”, the proposed space is intended to blur boundaries between interior and exterior. The roof eaves slope away from the main walls, creating a perimeter space that doubles as circulation and resting areas, while assuming a role of expansion of all interior spaces. A thermal buffer, a space that is both shaded and ventilated. A space “in between”.
It’ this space that allows the project to assume virtually an infinite number of configurations, by having a central courtyard with radial distribution together with a perimeter circulation to connect all spaces.
The smaller courtyards on the corners assume different spatialities and functions, from sanitary to programmatic. Water is collected from the roof edges and stored in deployable containers. Others have gathering shaded areas.
We have sought a resilient project, rather than a deployable structure. As an emergency Center, for sure the communities will be in need of future infrastructure, thus the building can easily be adapted into a community center, school, health center, etc.
The building is also thought as scalable and replicable, a base framework for the recovery of the affected places.