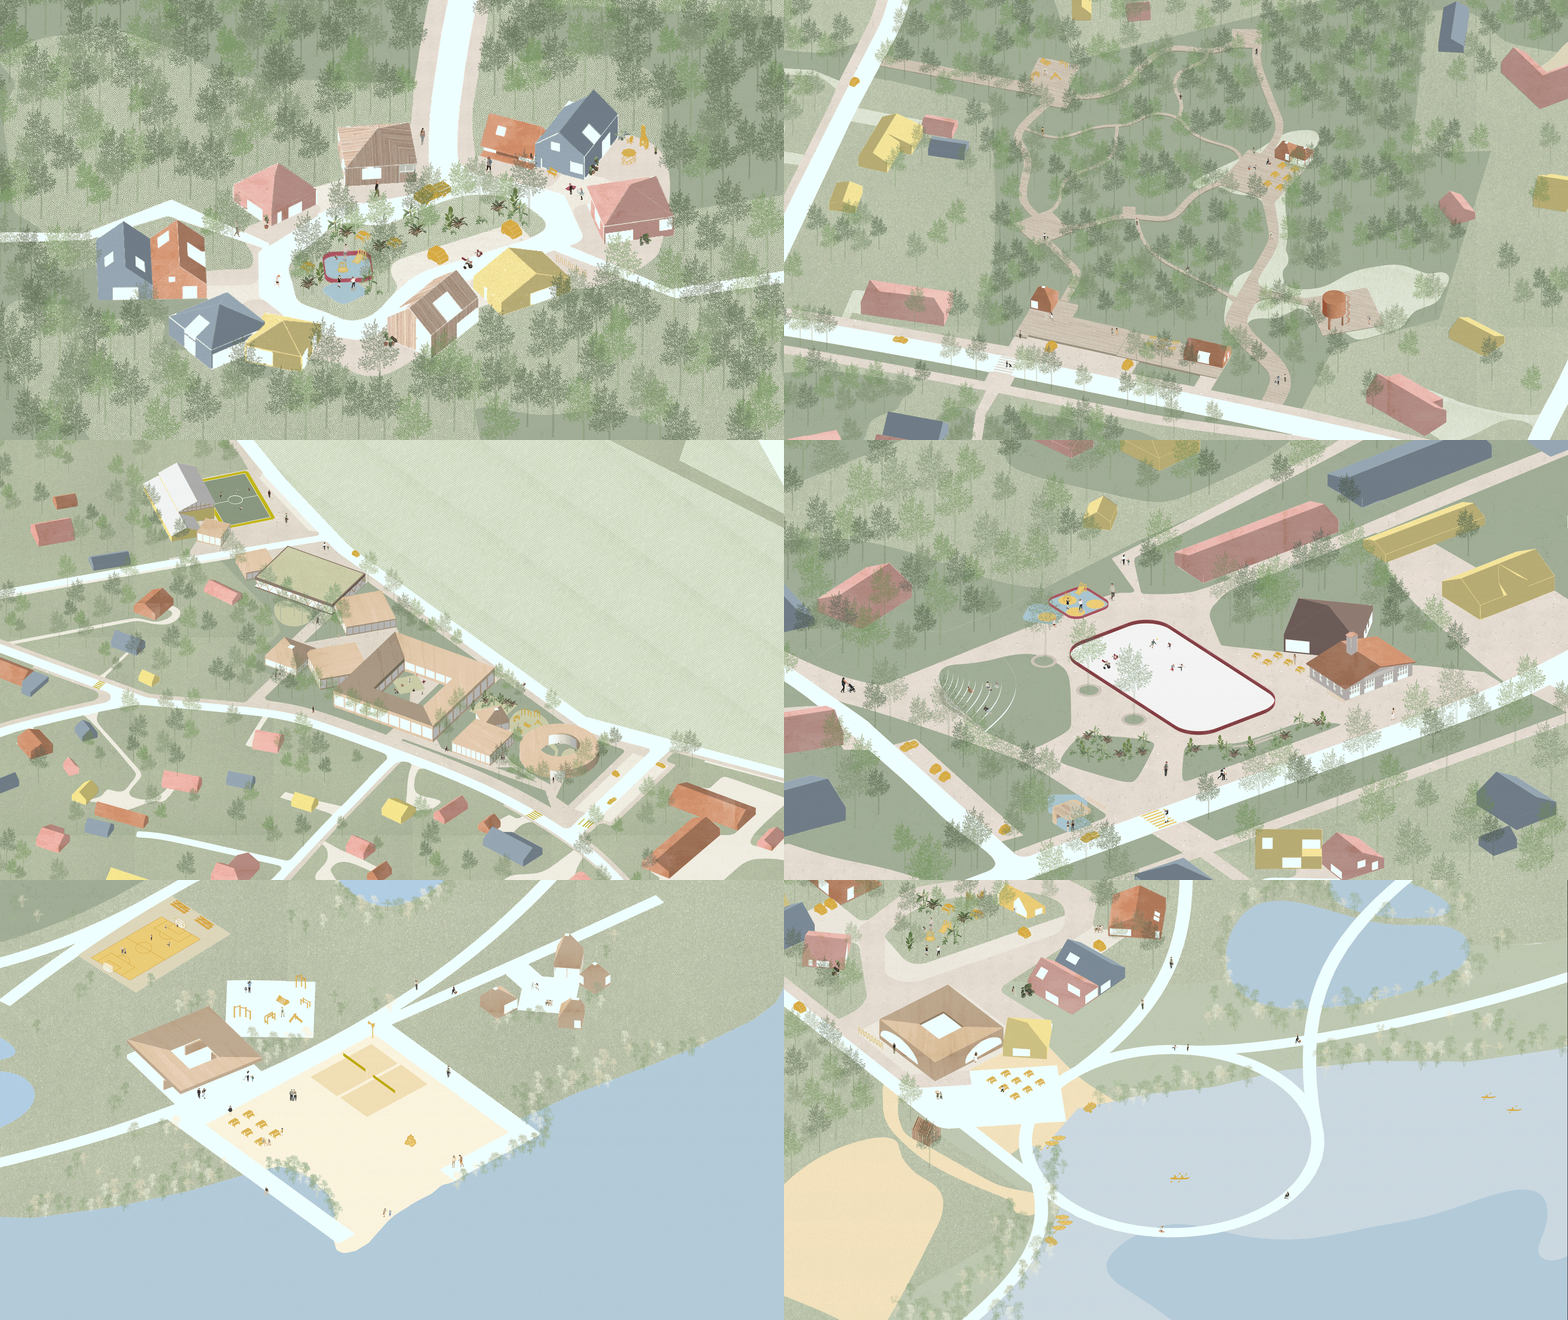
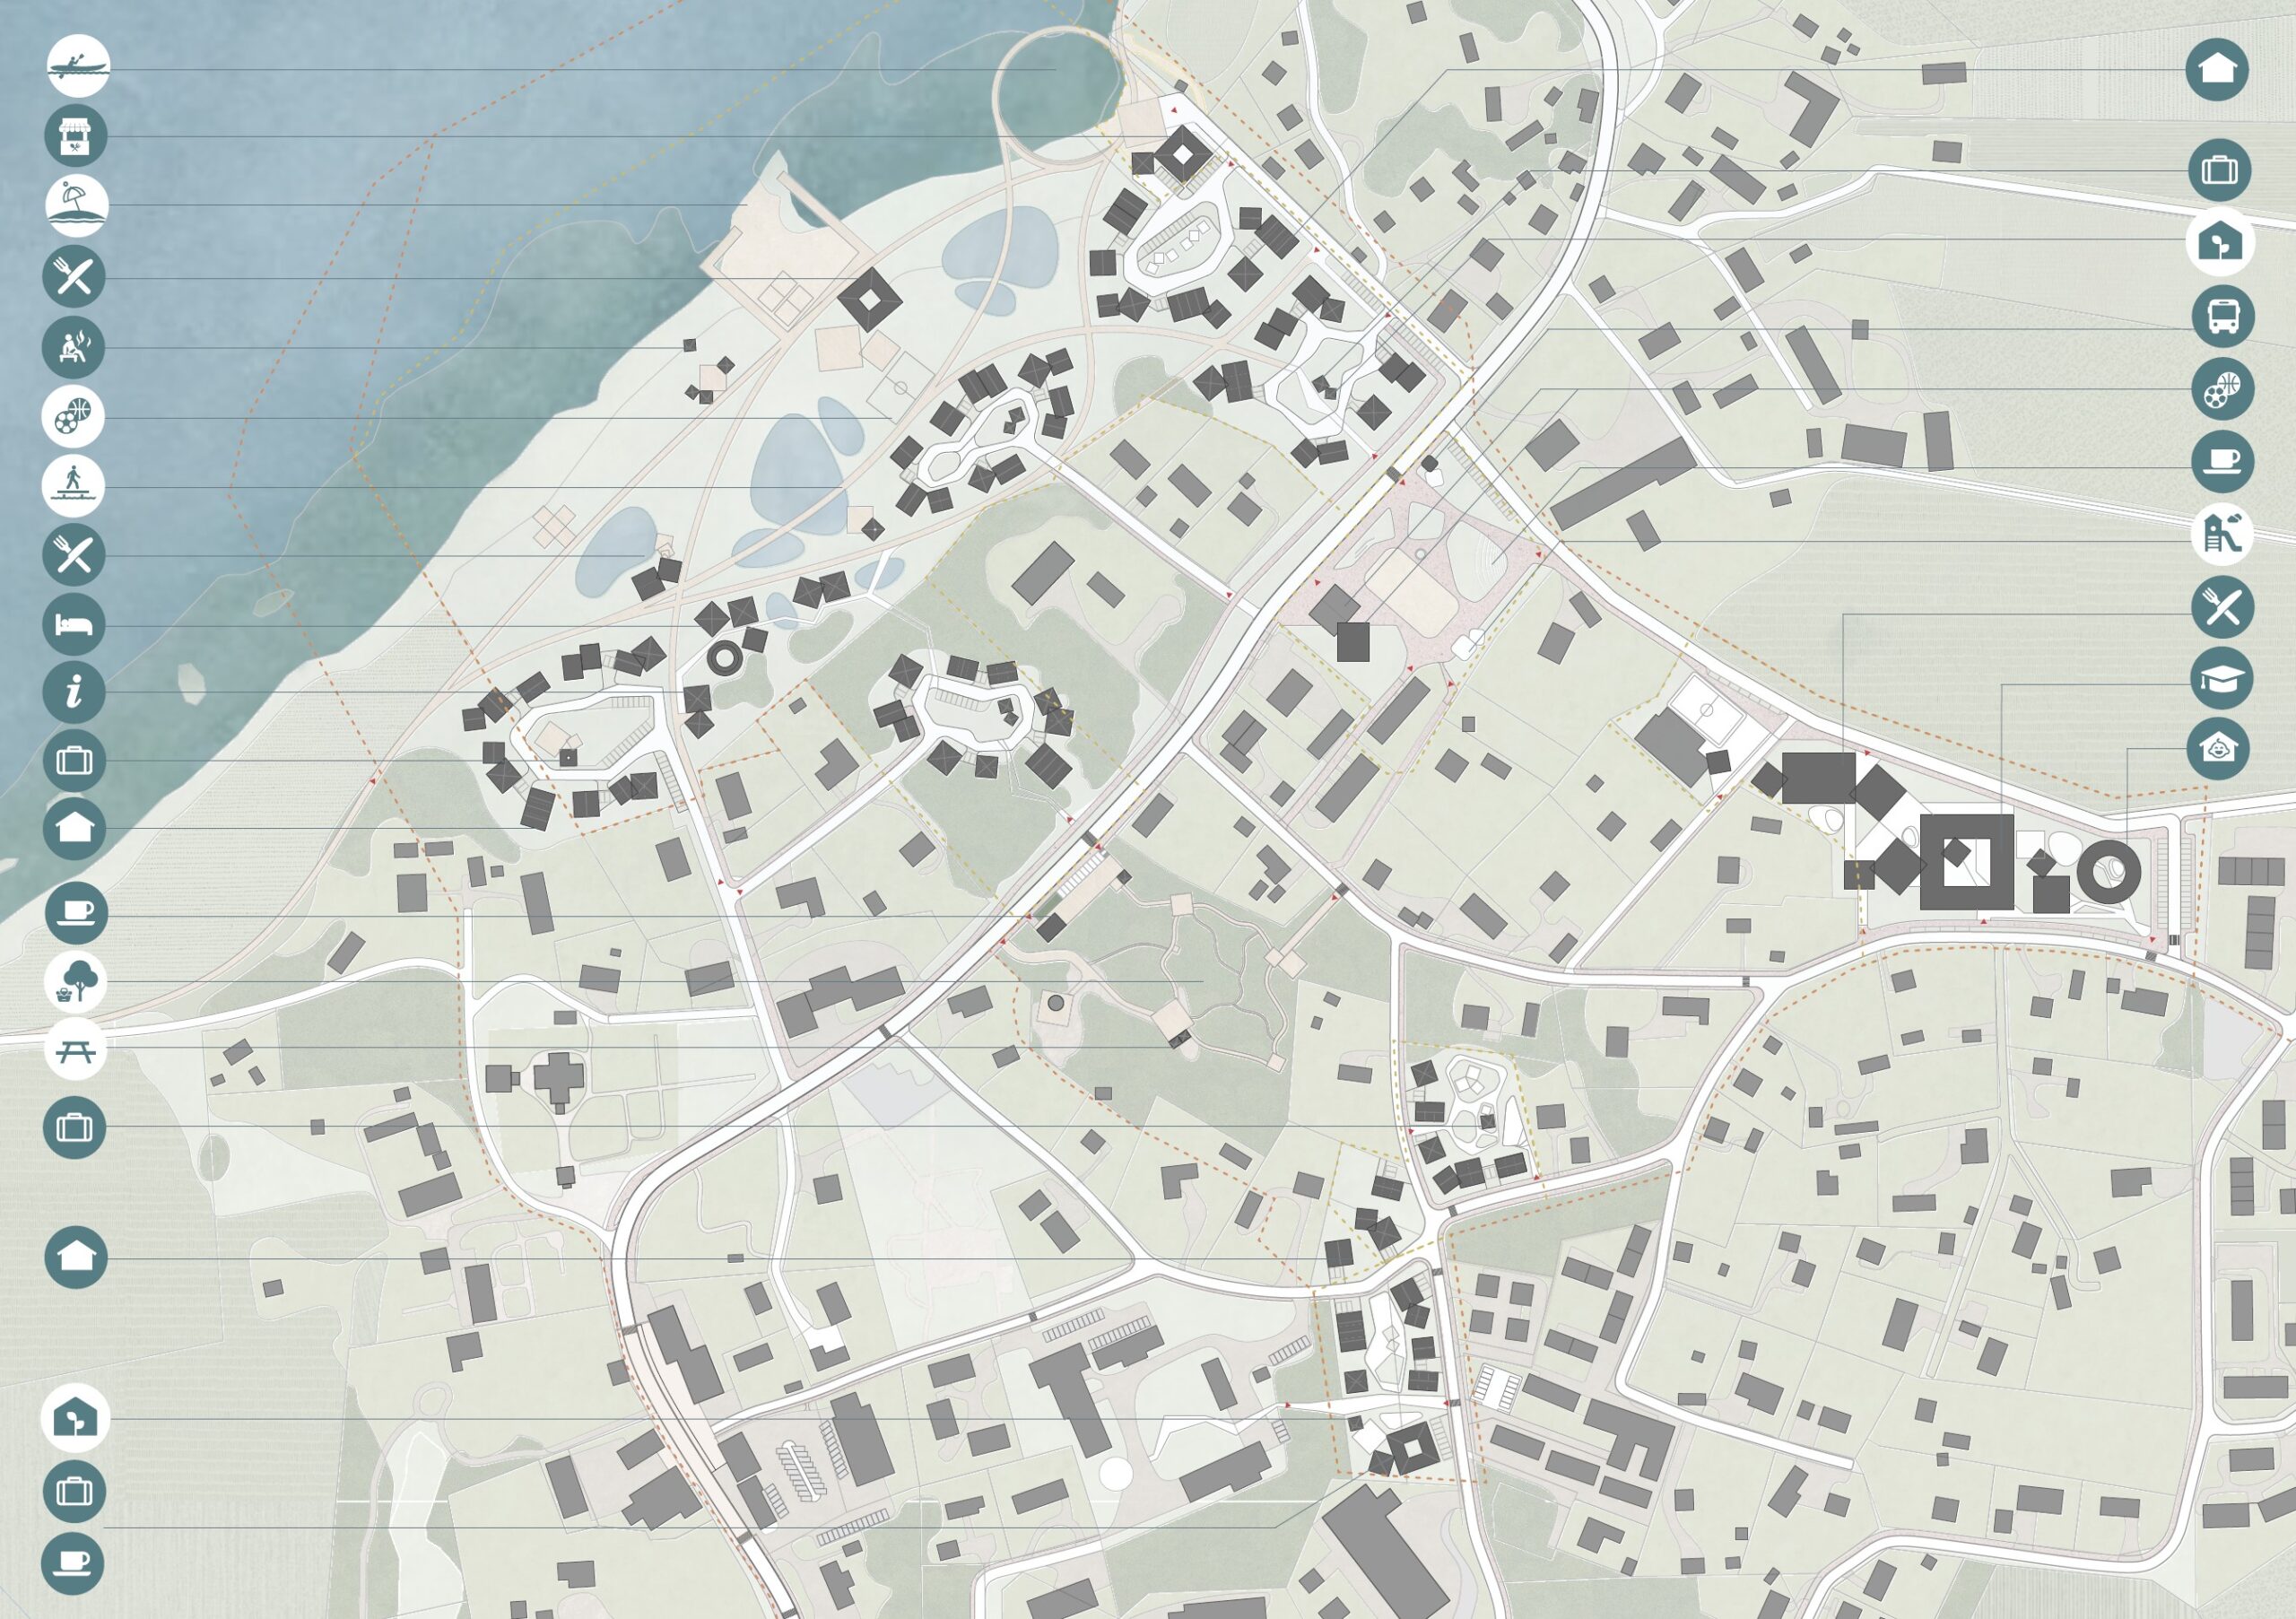
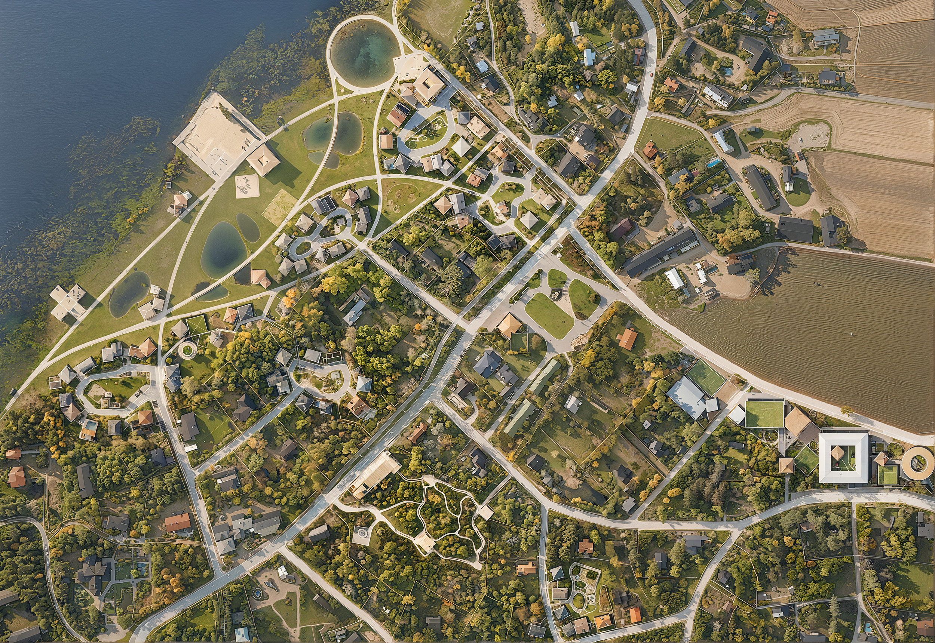
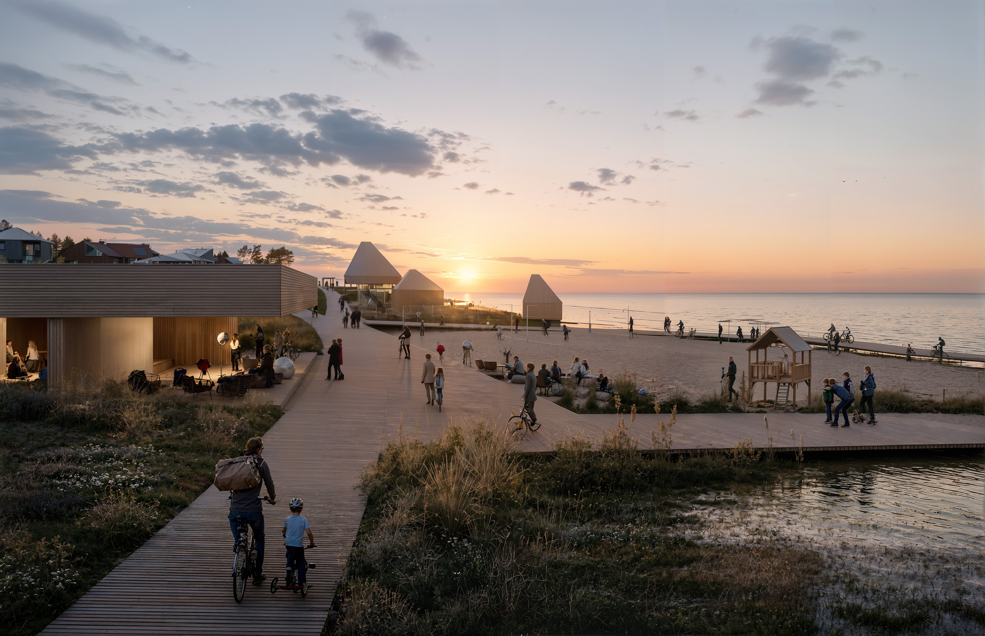
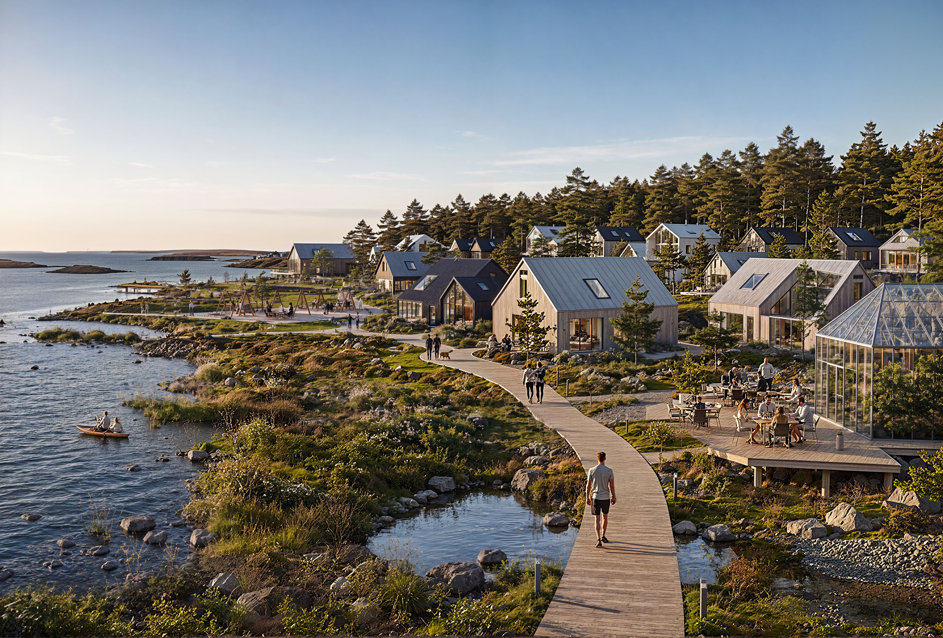
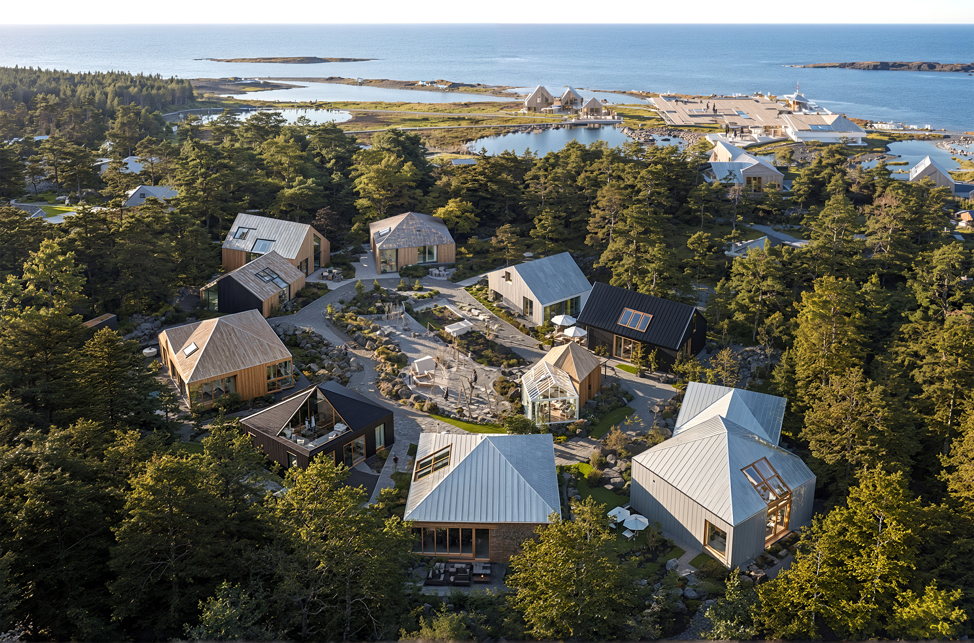
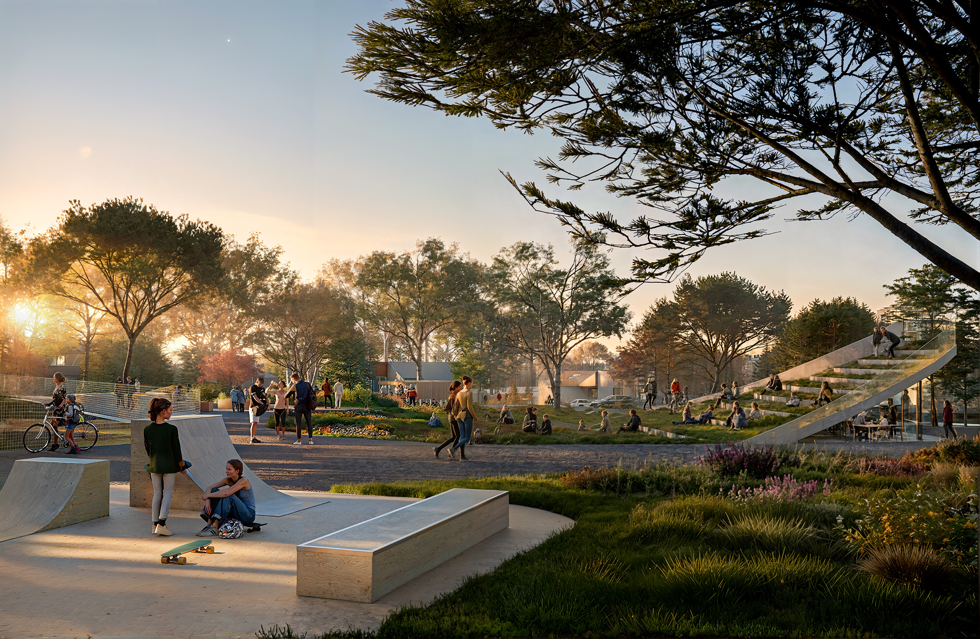
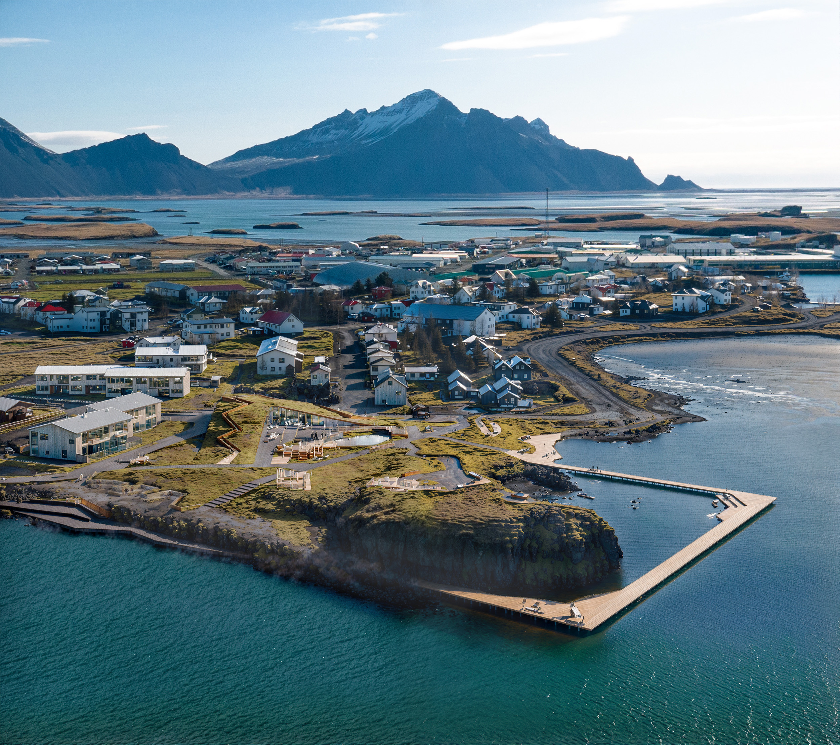
The proposal resides on preserving the site’s character and history, highlighting its uniqueness, cultural richness, and the relationship between the town center, waterfront, residents, and nature. Lapinjärvi is strengthened as a human‑scaled, multigenerational community.
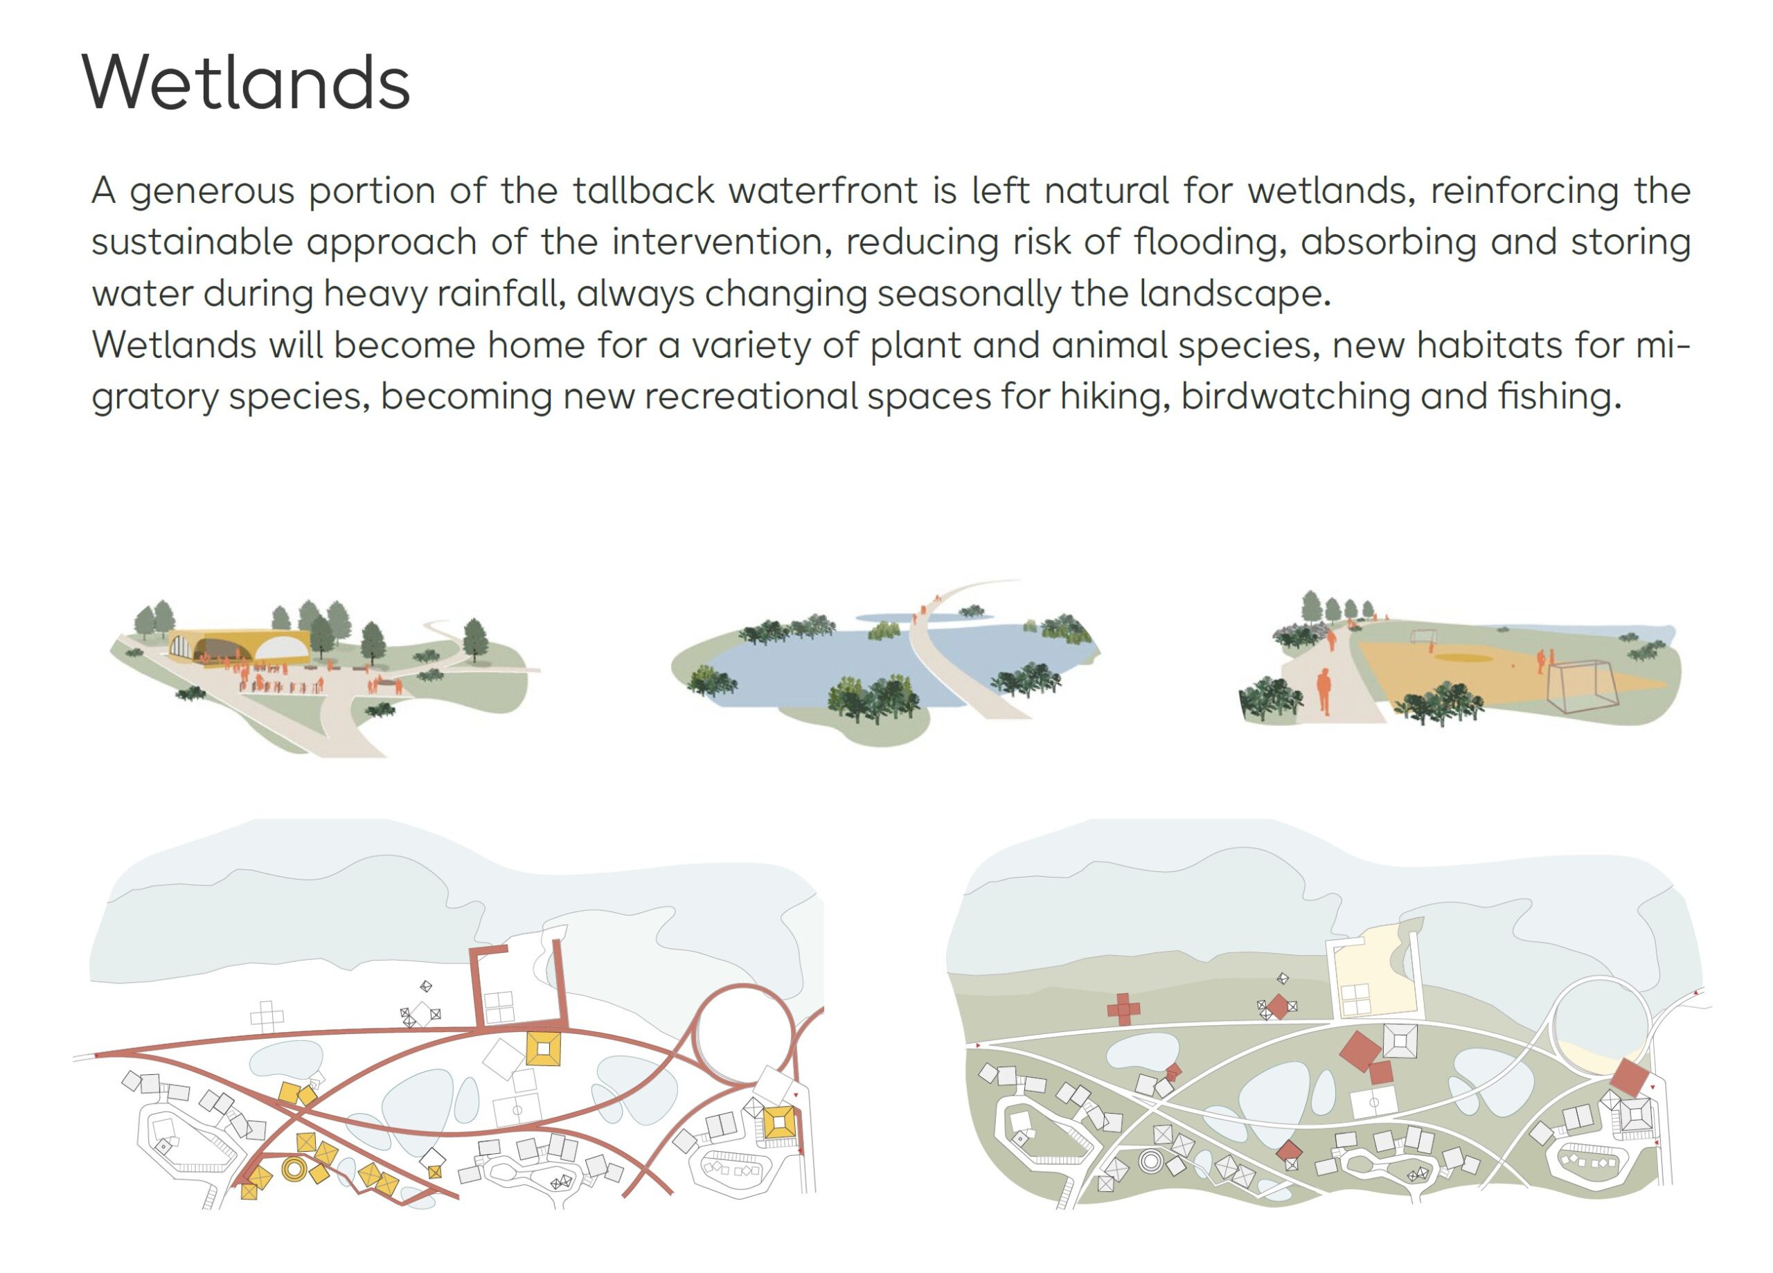
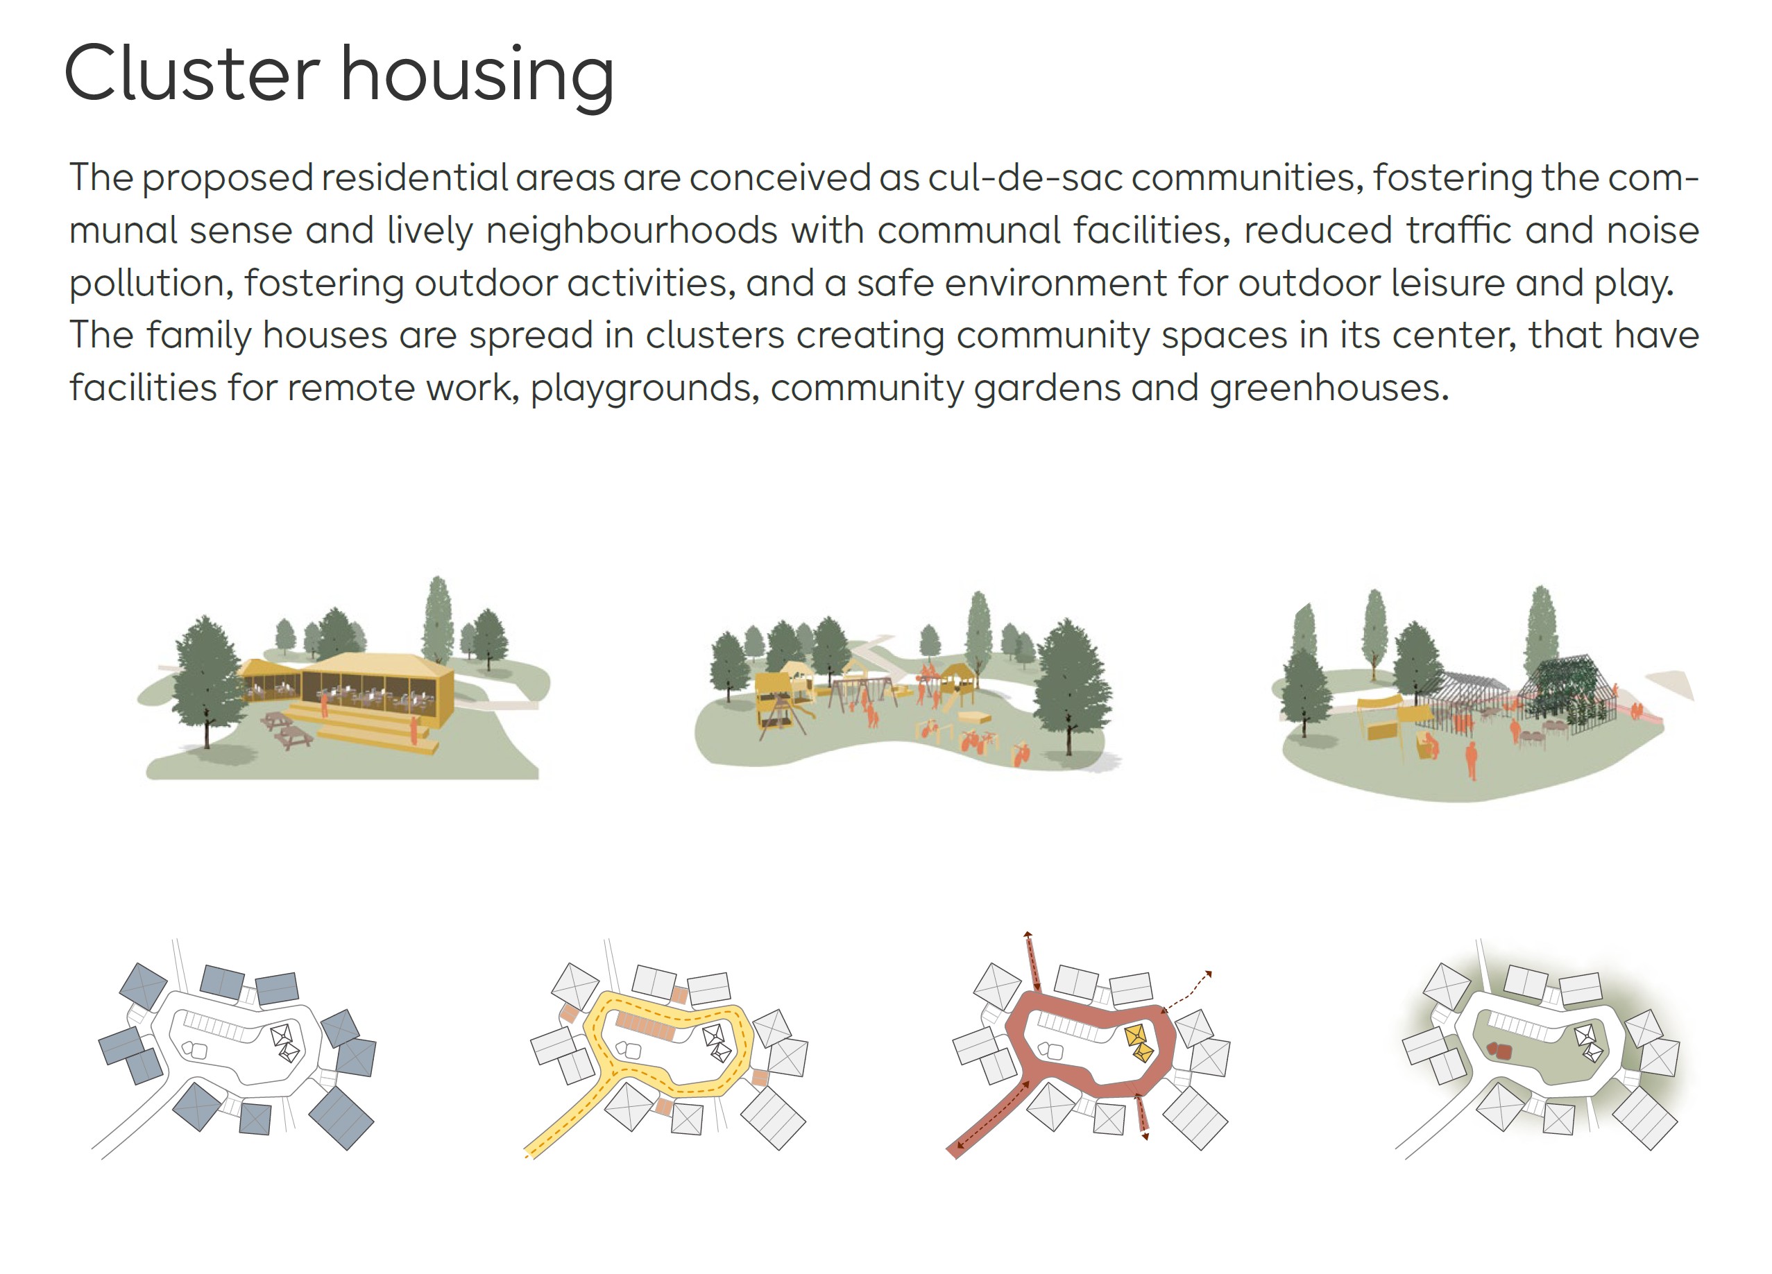
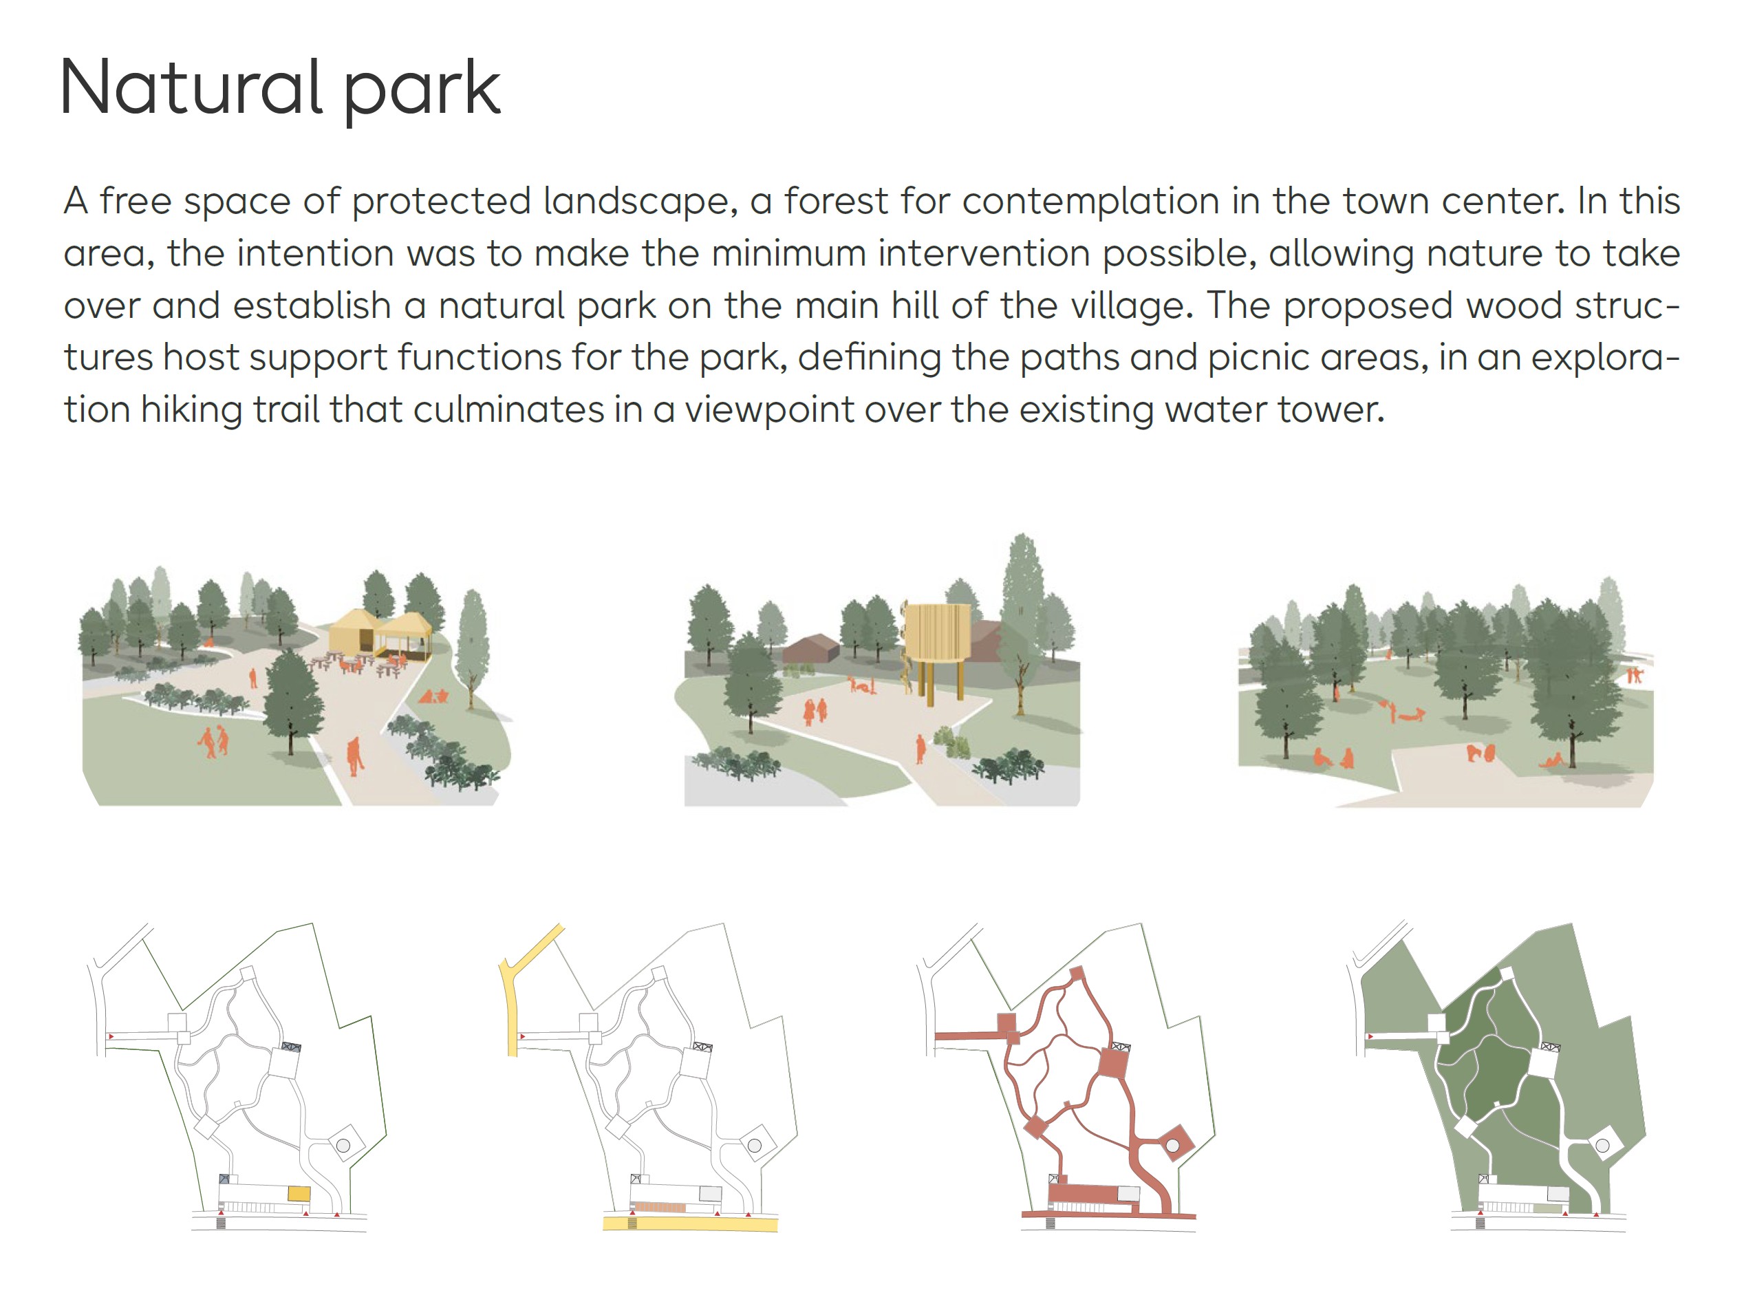
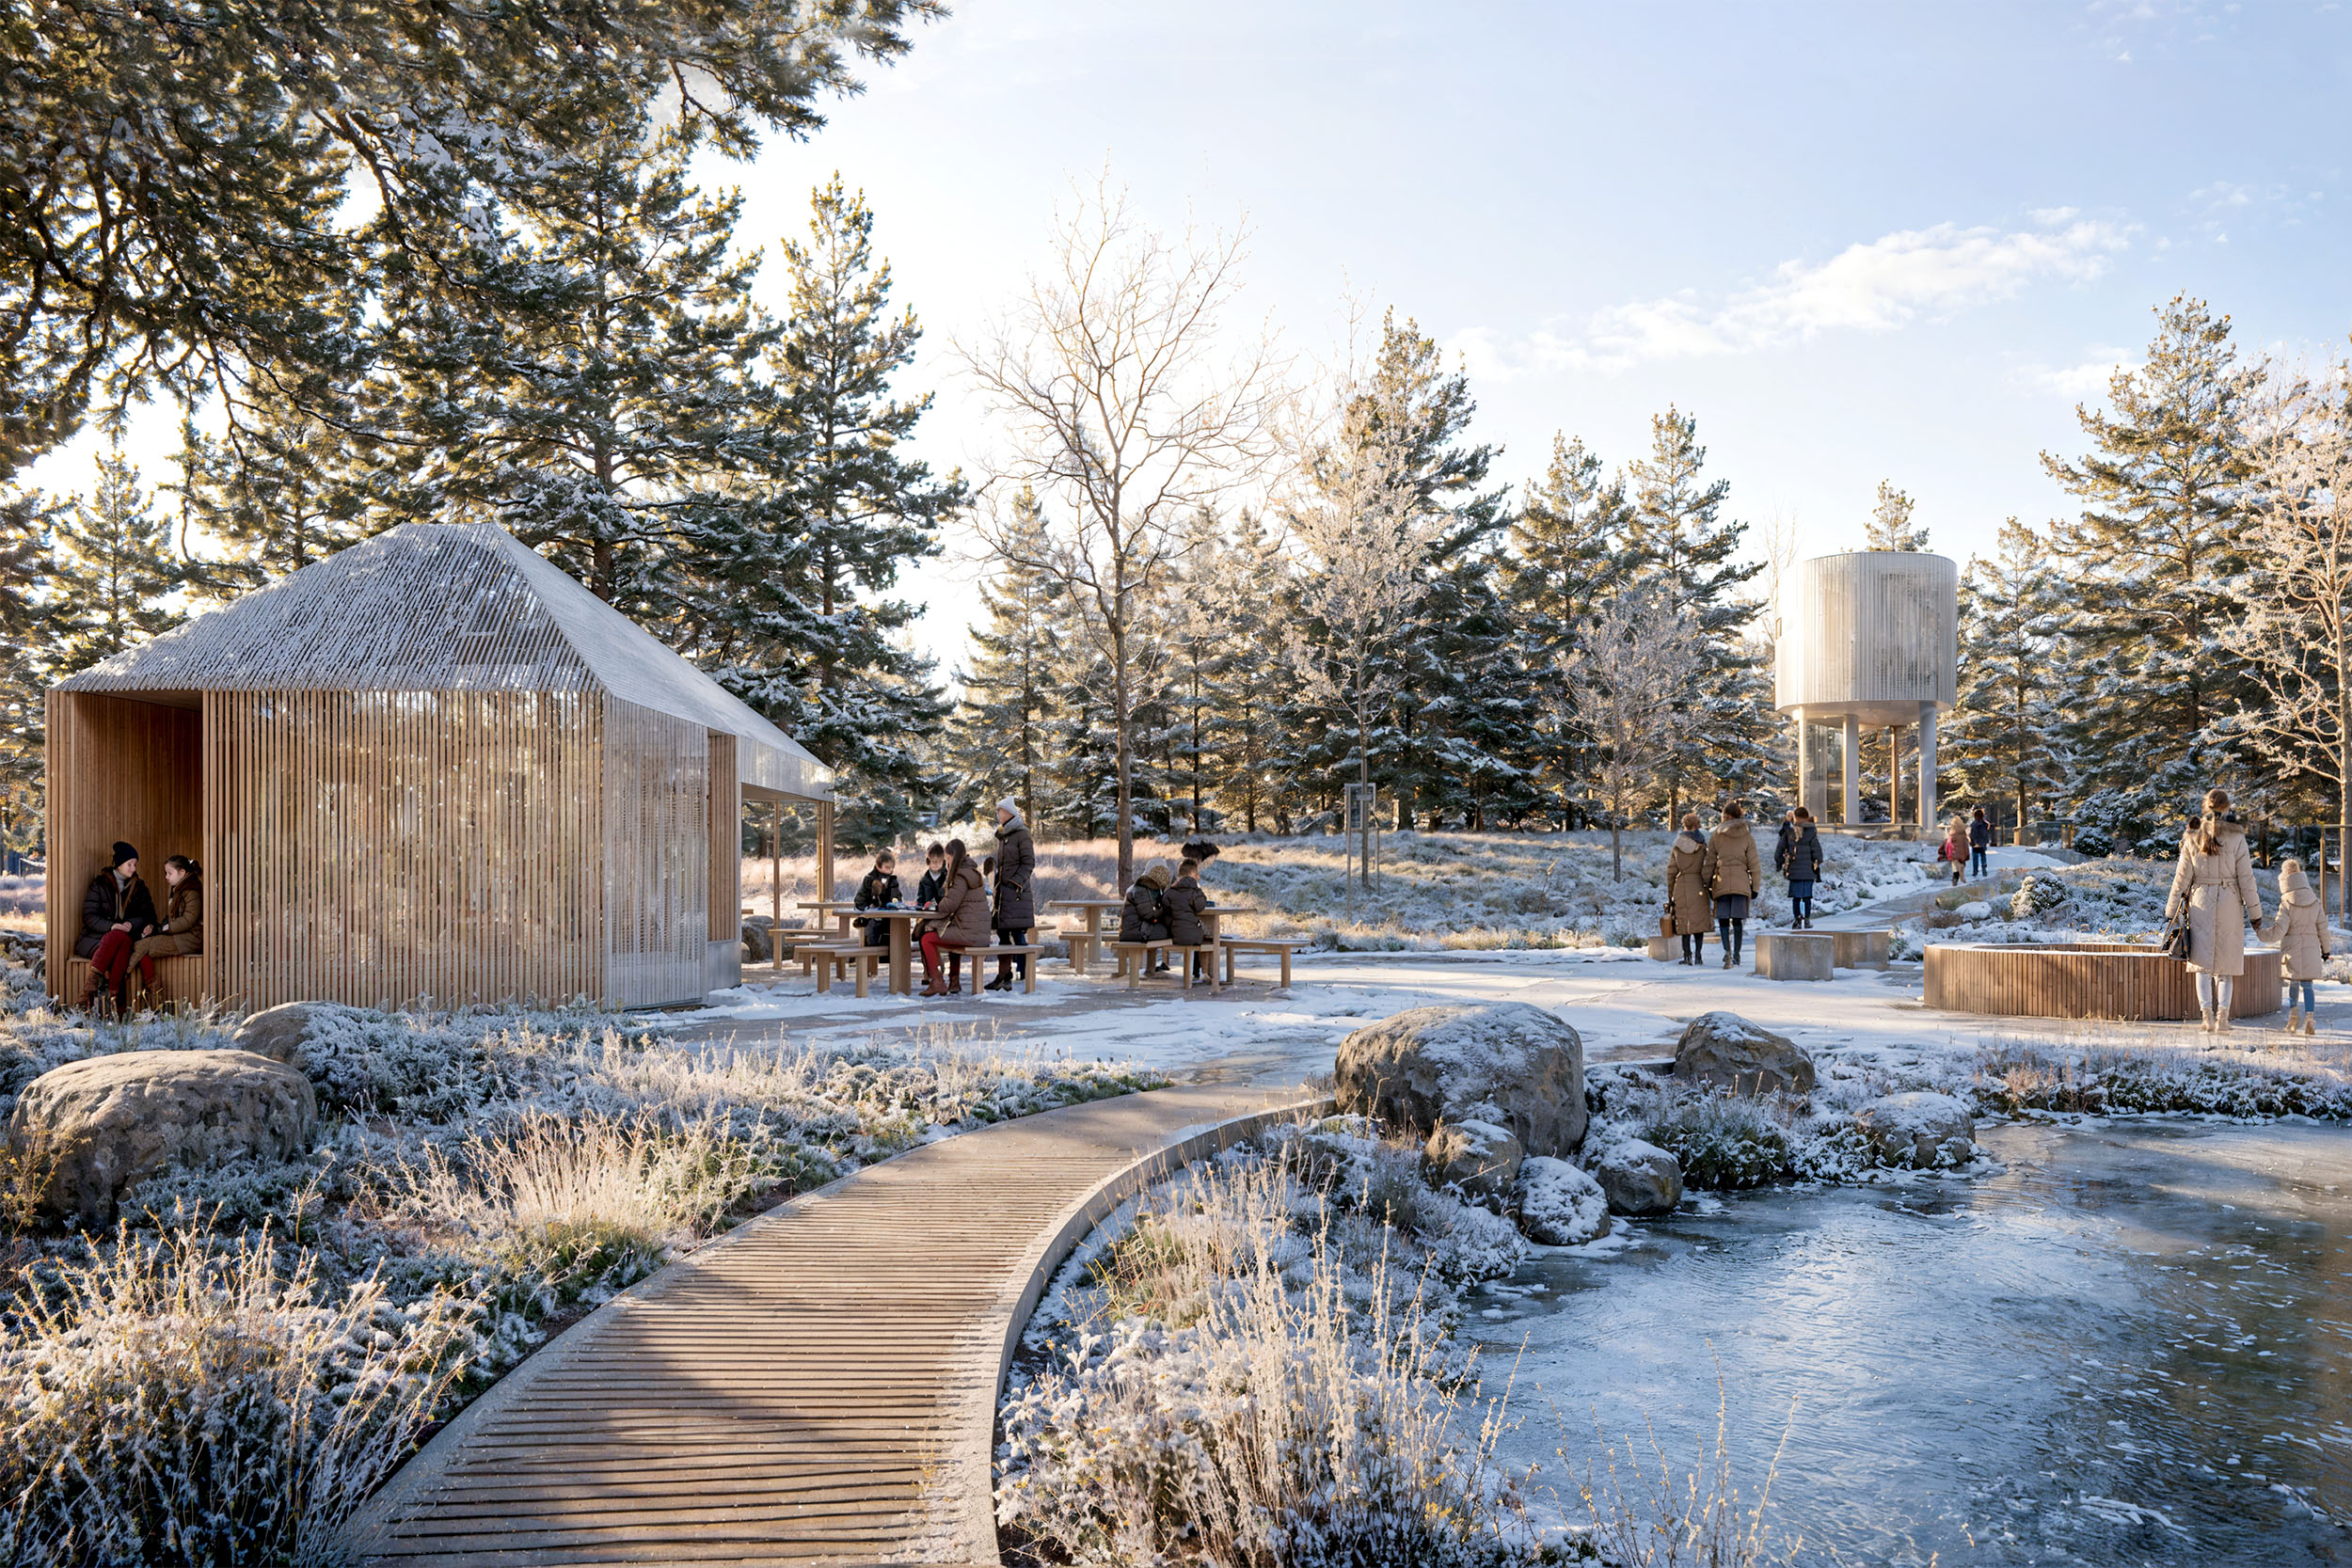
The proposal leverages the surrounding landscape, deepens residents’ connection to nature, and creates new outdoor activity opportunities, with all new buildings shaped by existing topography and vegetation.
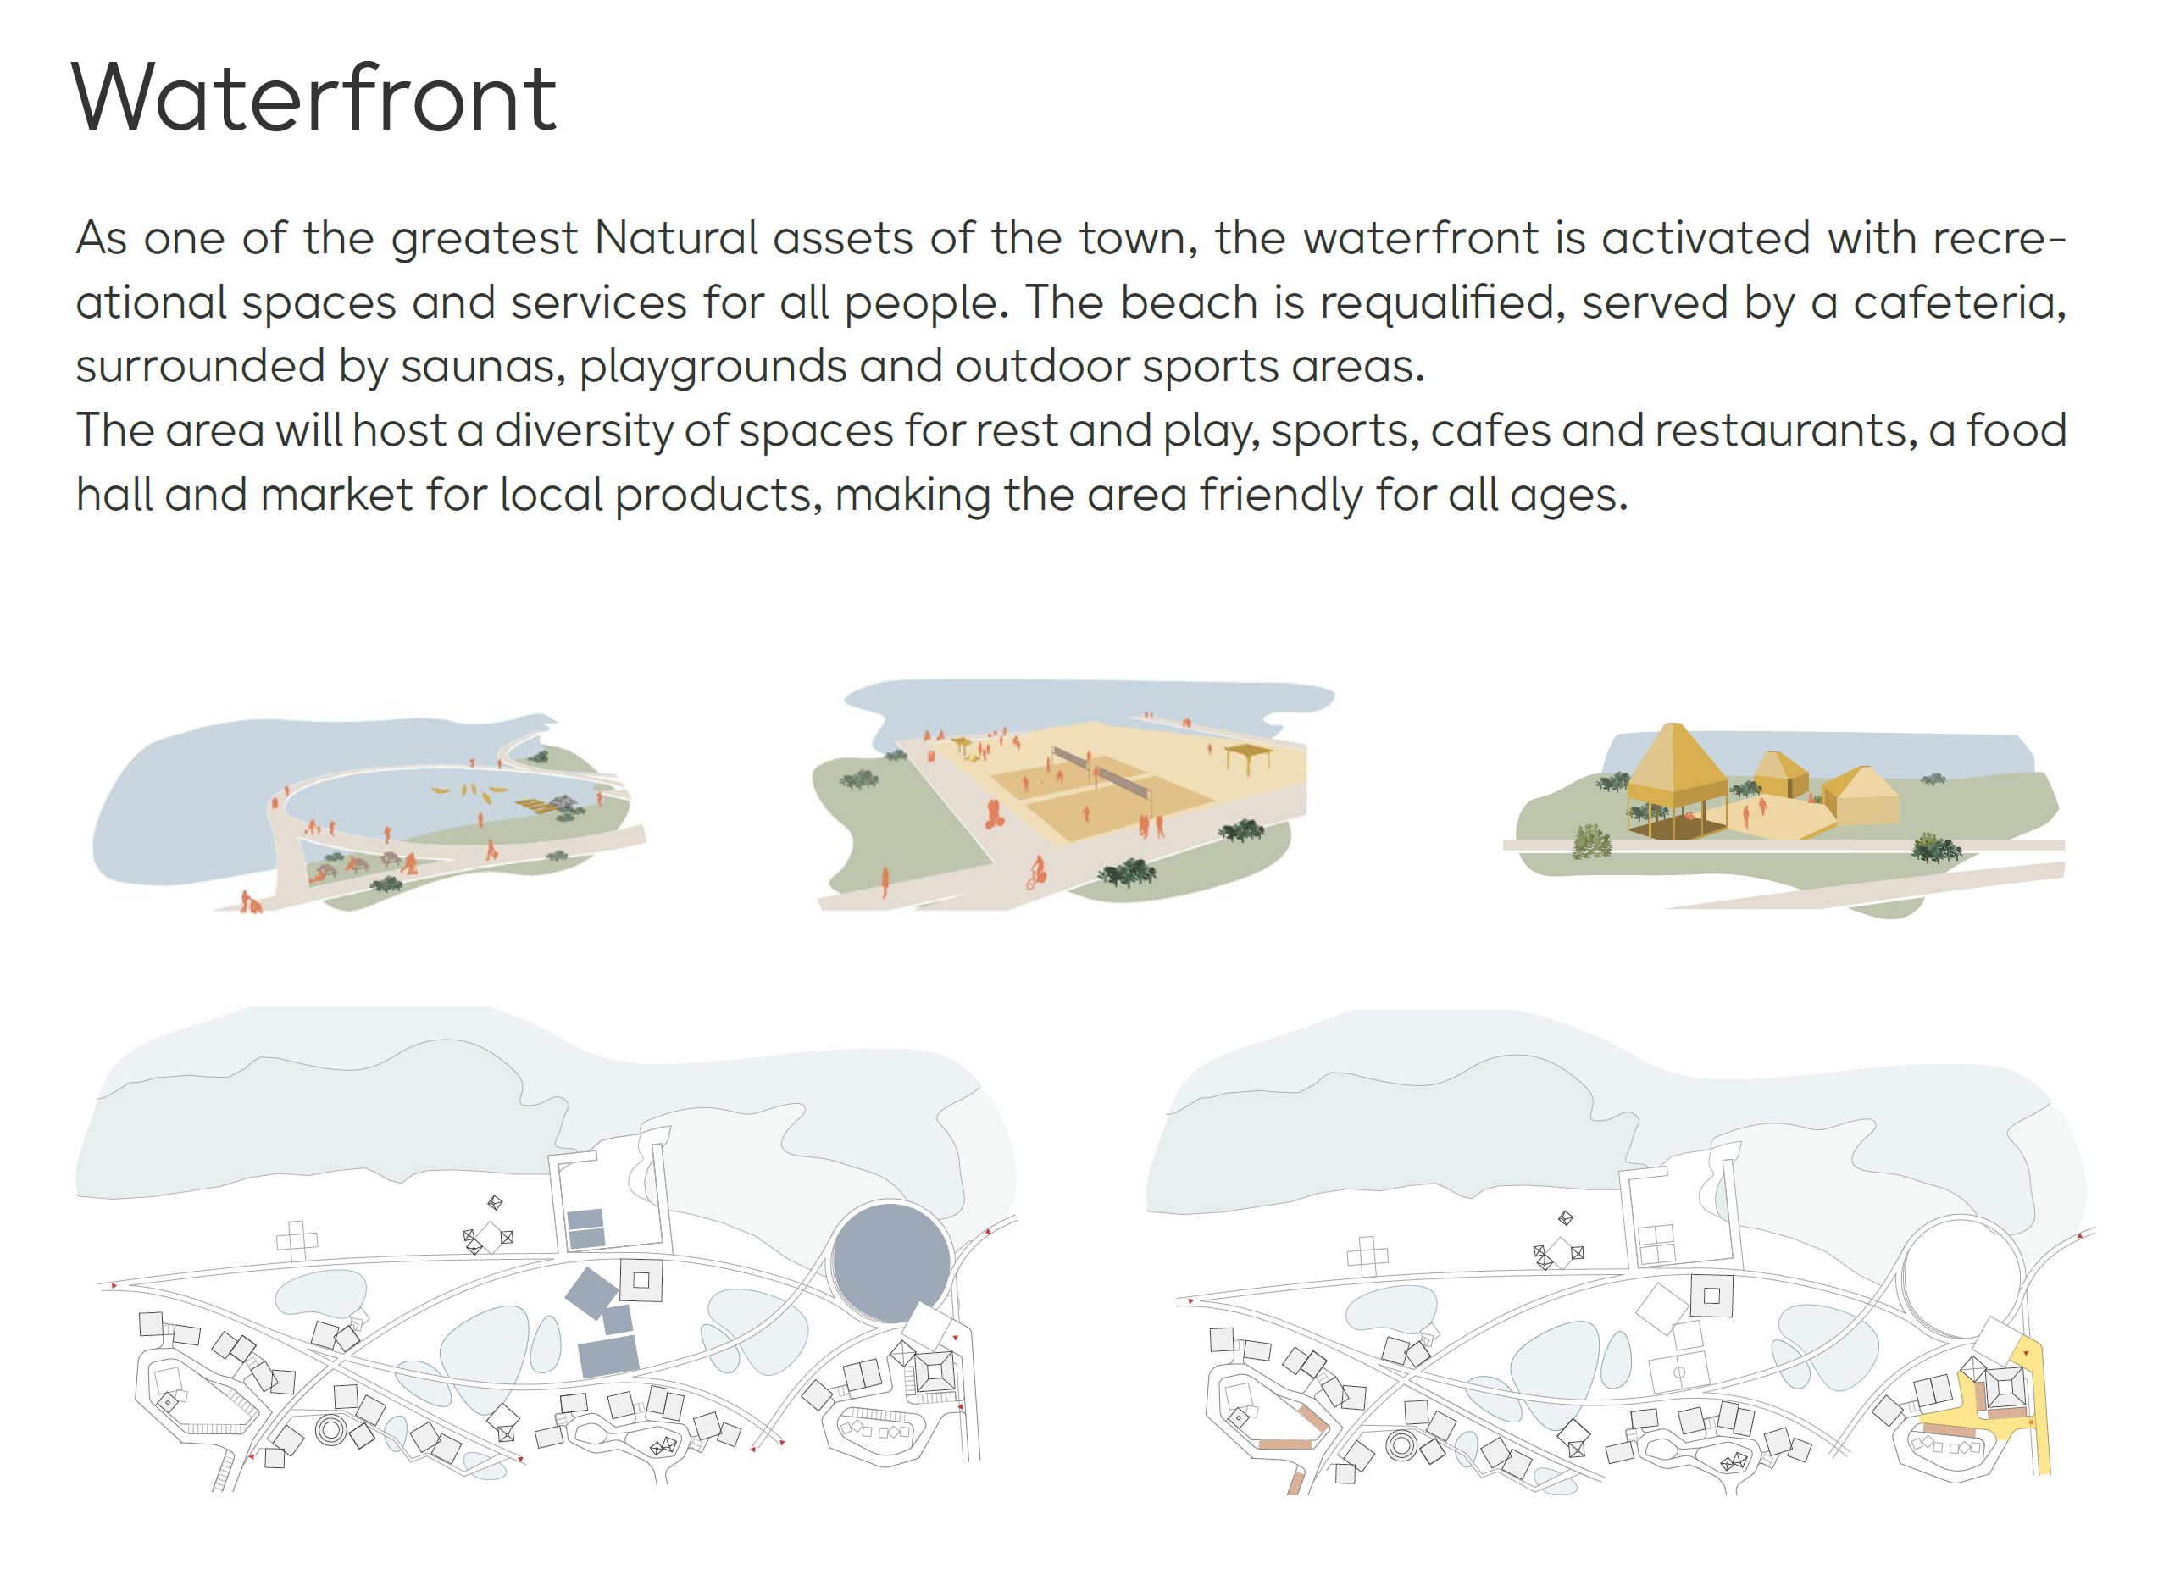
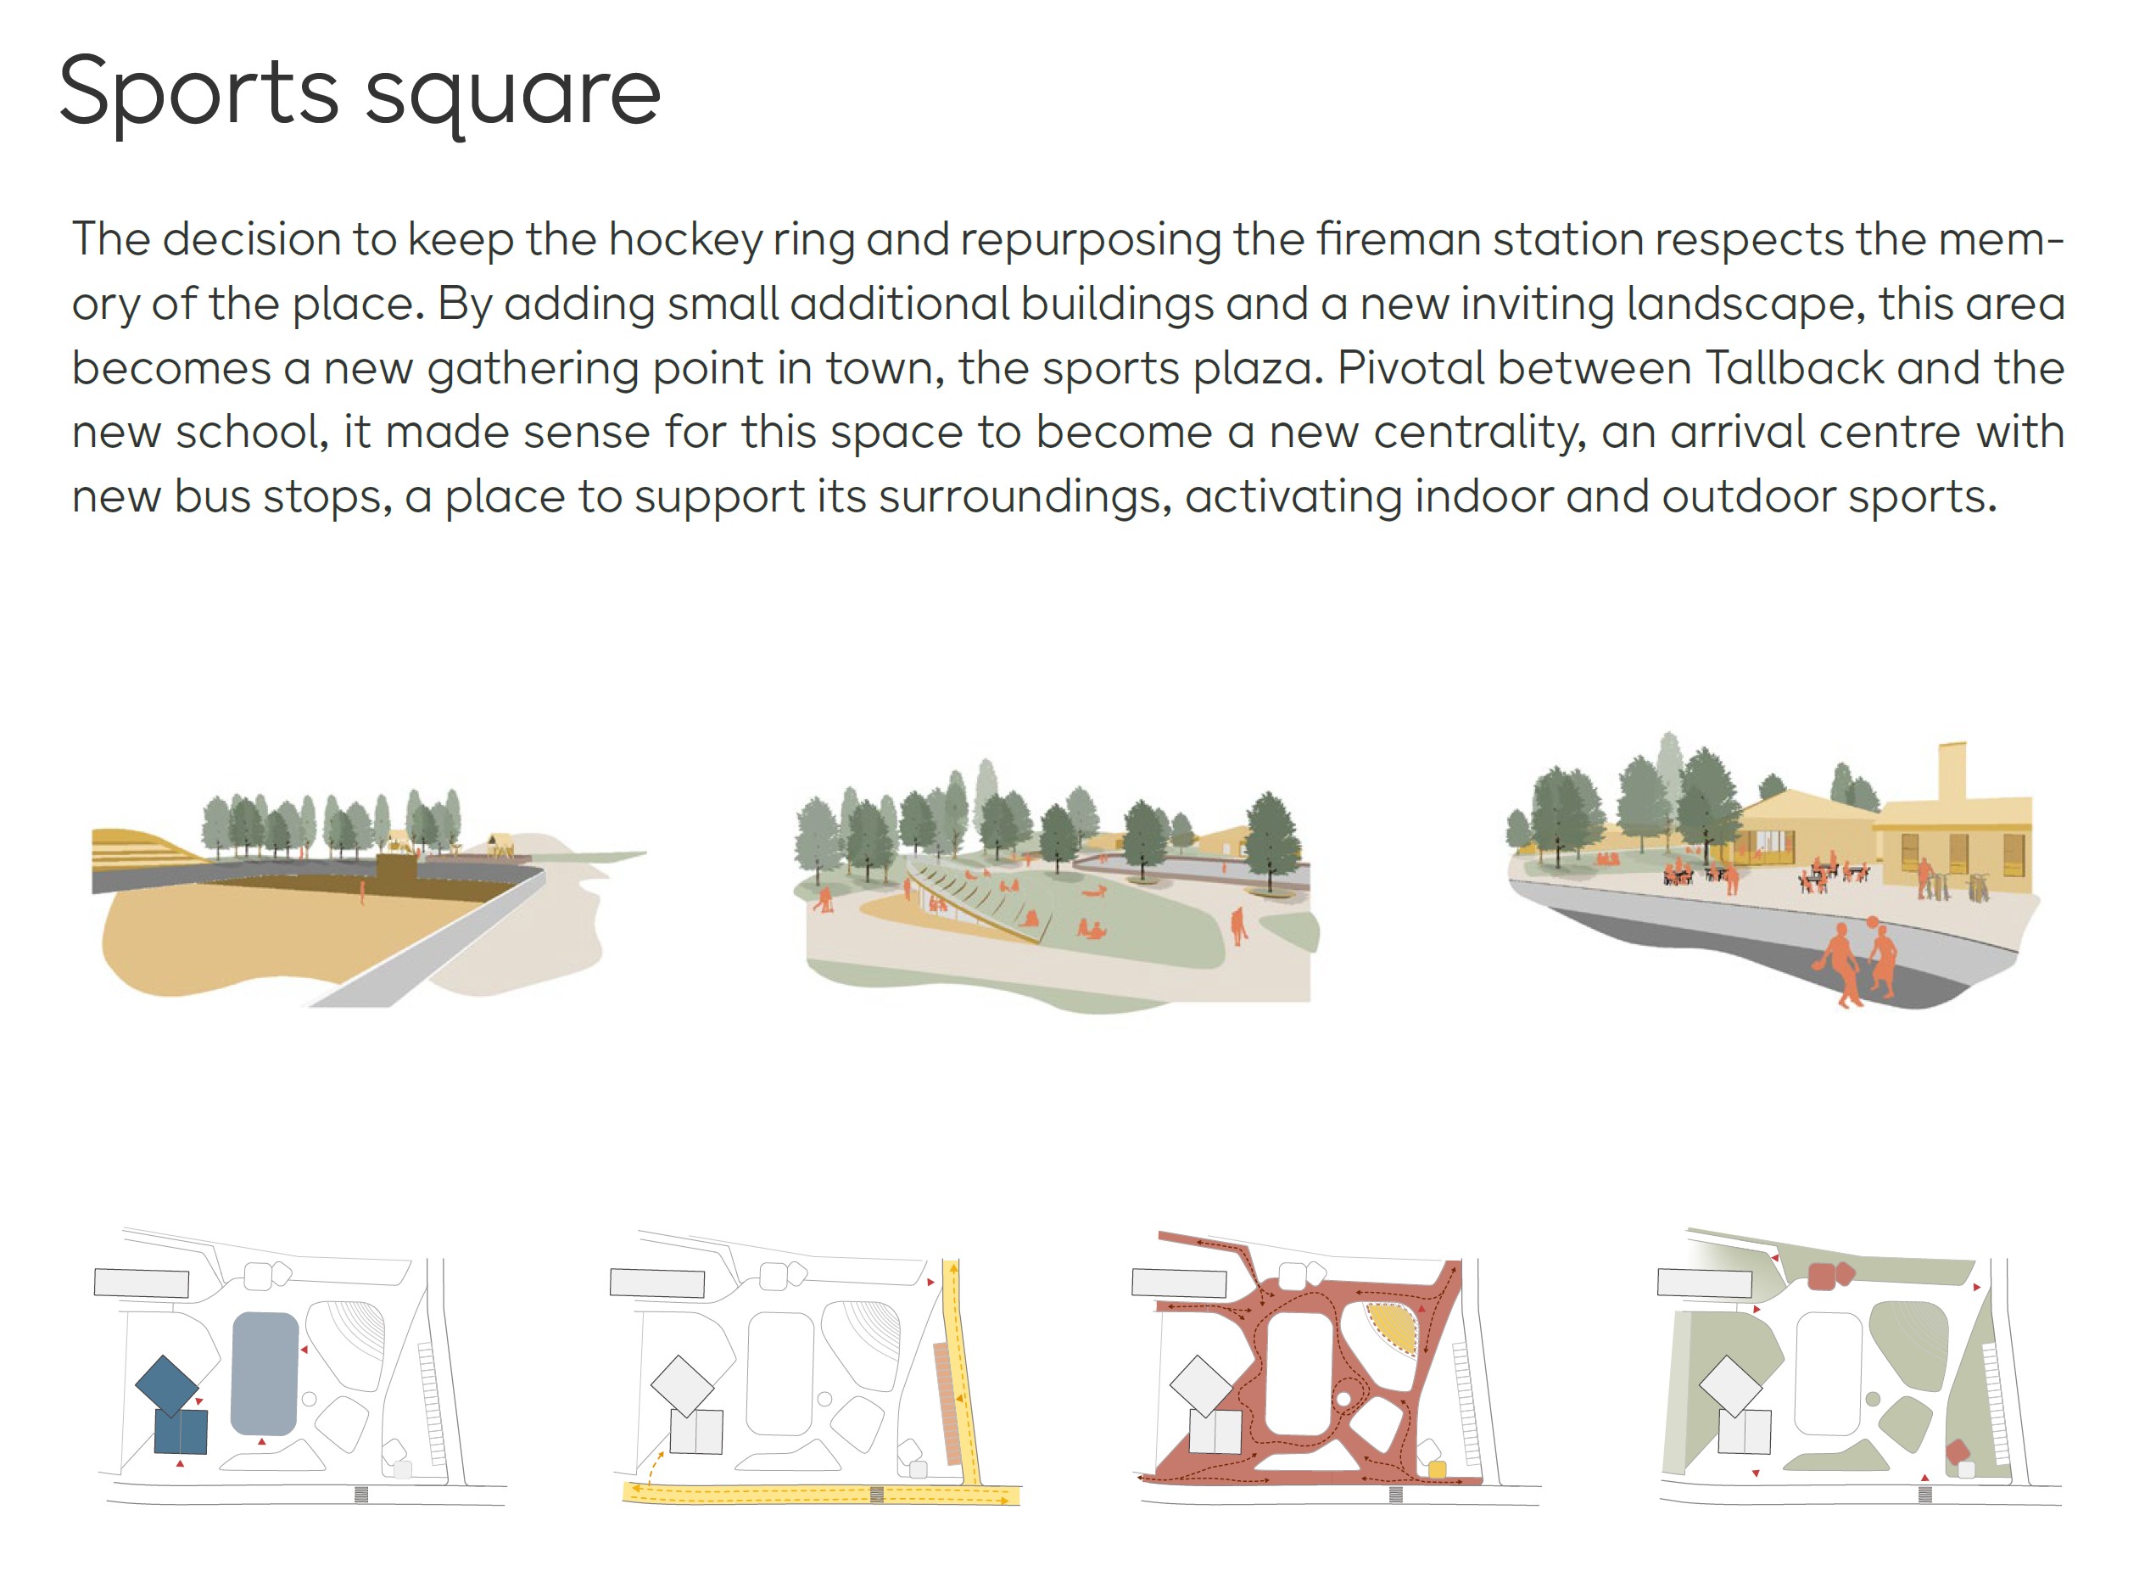
The residential boundary in the waterfront is shifted closer to the center, freeing the shoreline for public use and activating this natural area. Mobility improves through expanded pedestrian and cycling routes, ensuring smooth connections between the center and new functions. Each building cluster includes sufficient indoor and outdoor parking, with additional spaces for visitors and public use.
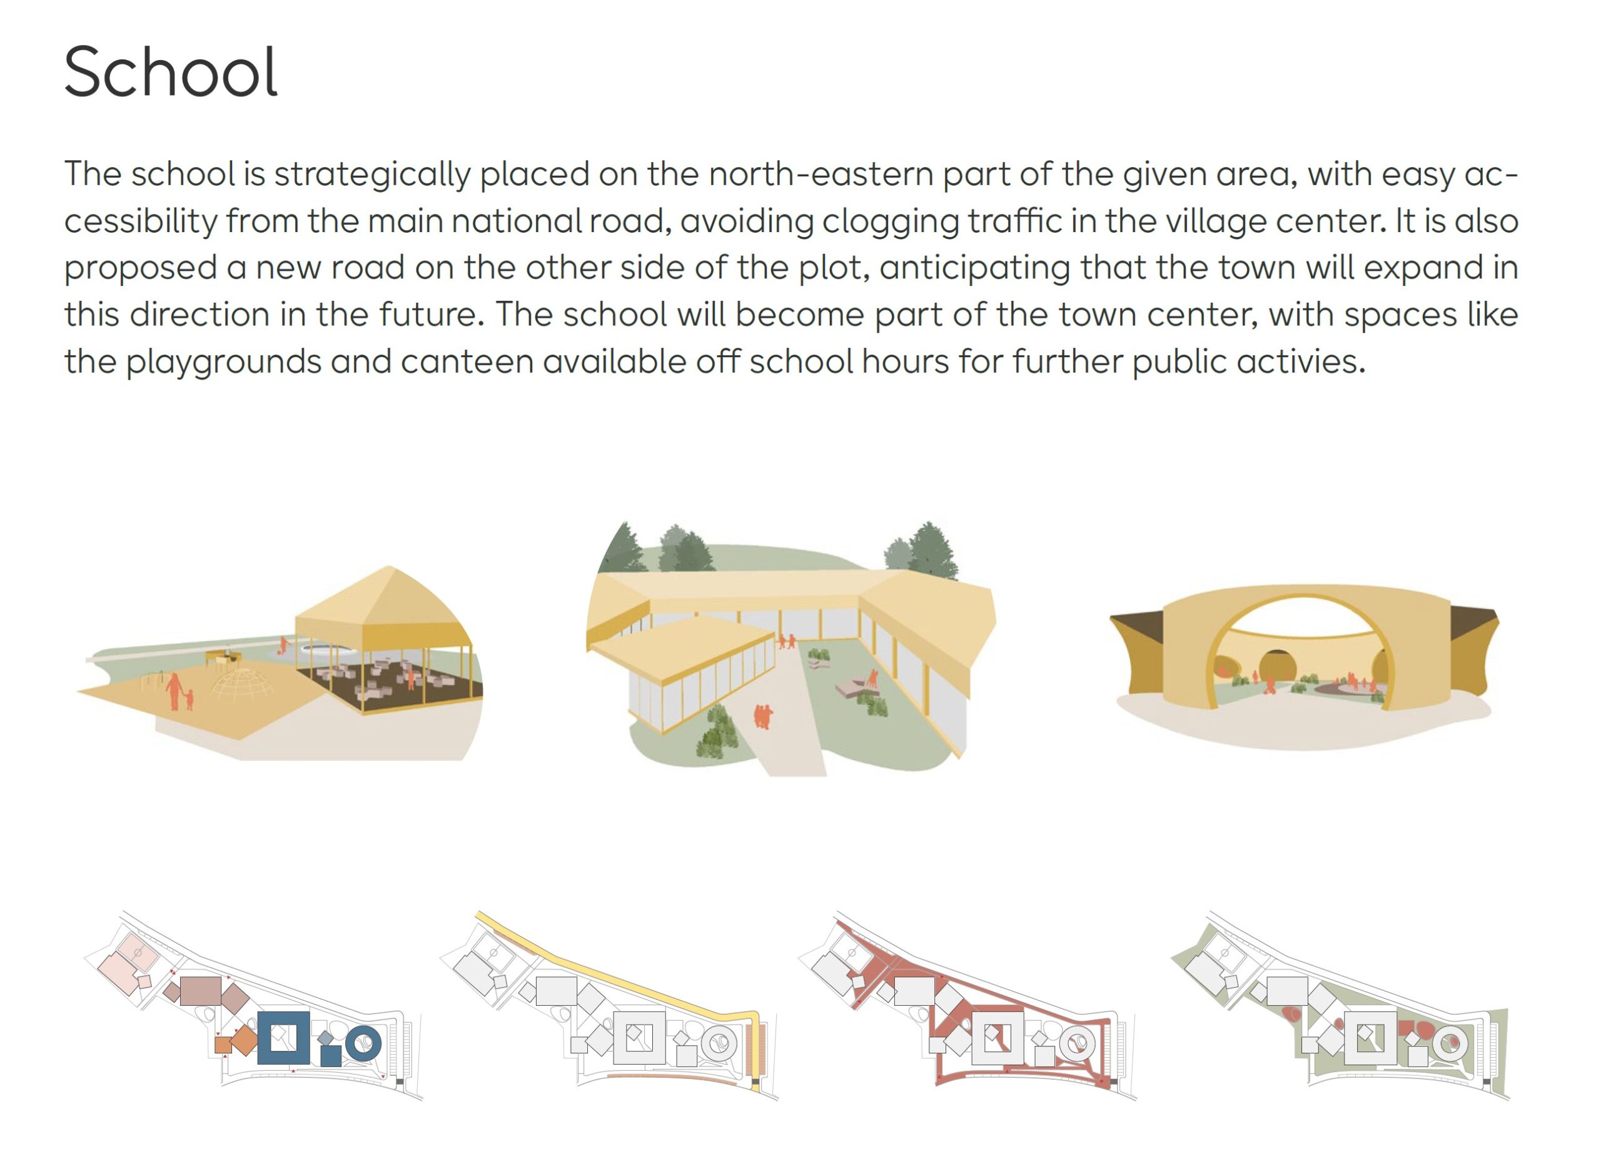
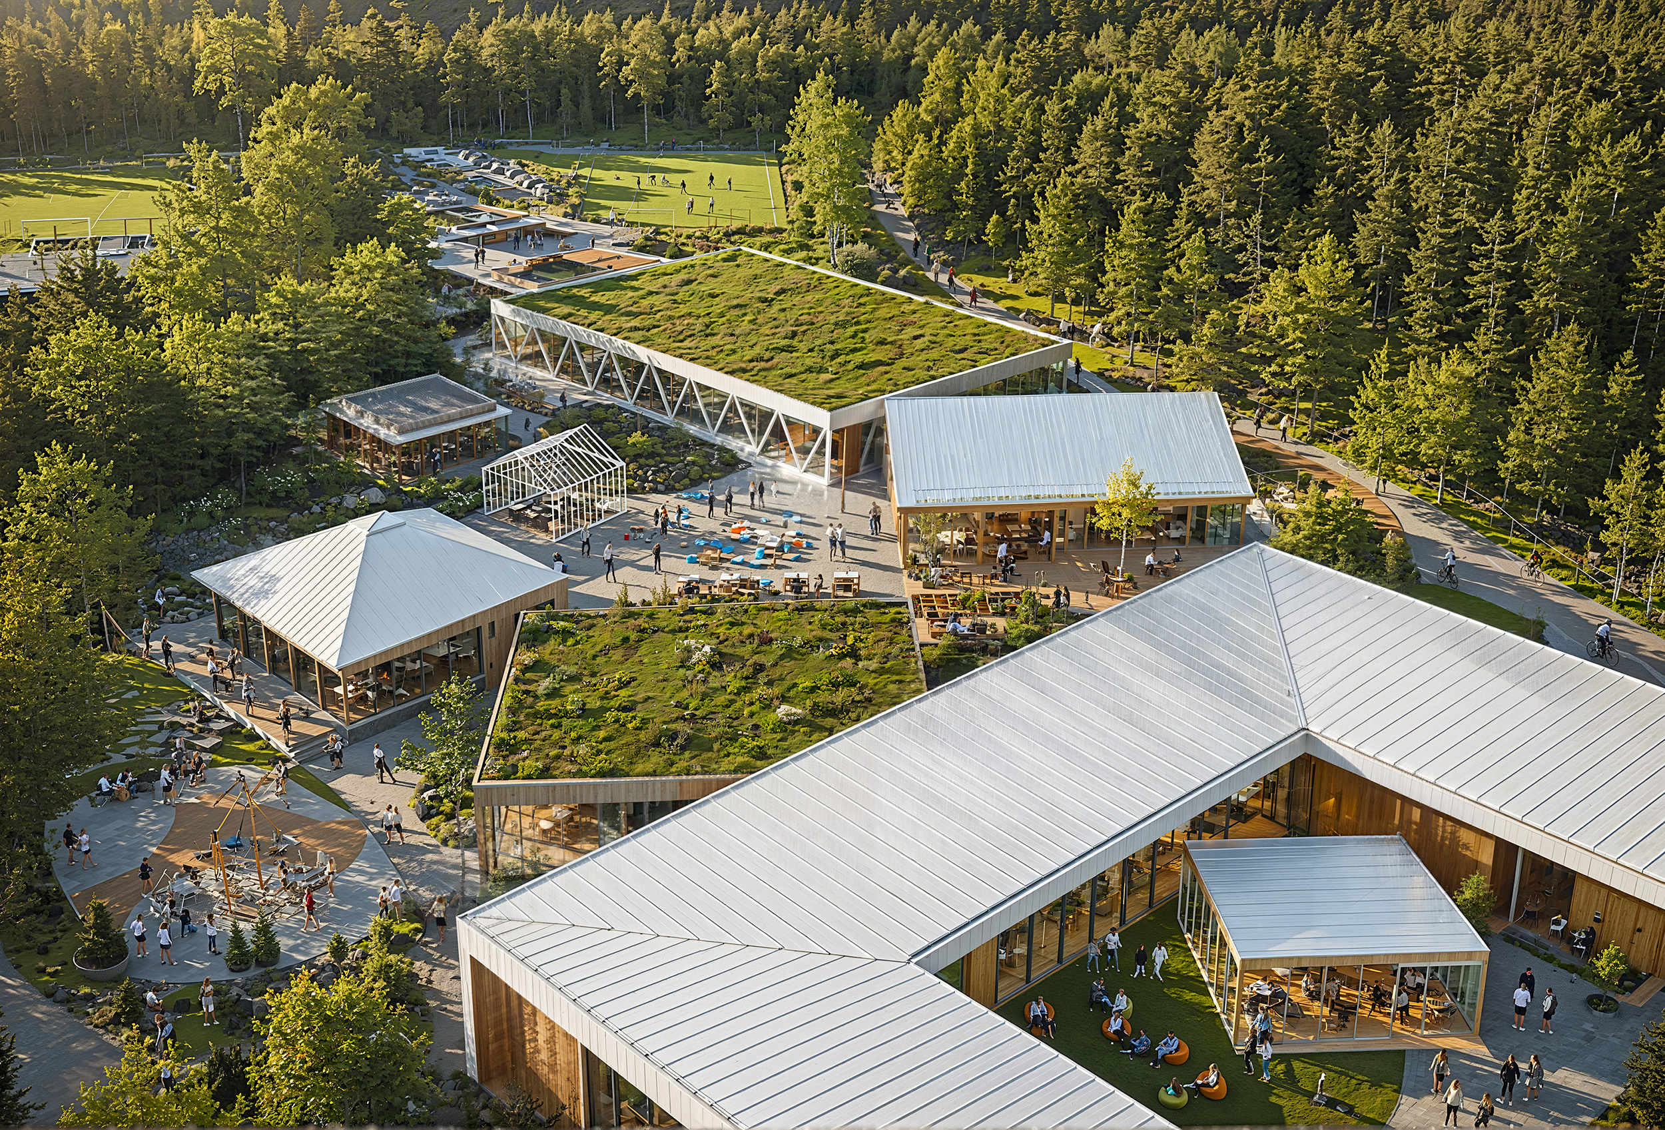
The school is strategically suggested closer to town access to avoid traffic impact in the town center.
The masterplan forms a foundation for future development, based on residents’ needs and projected population growth.