Through its volumetric expression, the CCT establishes itself as a defining element of the public realm, an architectural gesture that completes the allotment and both complements and concludes the existing urban fabric.
Its longitudinal composition aligns with the scale of the surrounding built environment, reinforcing the urban mesh and translating it into a human‑scaled experience.
The building opens toward its context through a carefully orchestrated design of slender, elegant lines that extend from the recessed façade plane, subtly dematerializing its presence within the City’s visual landscape.
Its pure form emerges from a continuous concrete volume, rotated and successively elevated across new terraces, enabling the project to negotiate the program’s complex constraints and varied spatial heights.
The volumetry of the Trofa Cultural Center adopts an open and responsive posture toward the City, introducing recesses and projections that calibrate the scale of each architectural element to the functions it contains.
This openness generates interstitial exterior spaces that reveal and frame the entrances, allowing multiple events to unfold simultaneously across the different programmatic areas of the CCT.
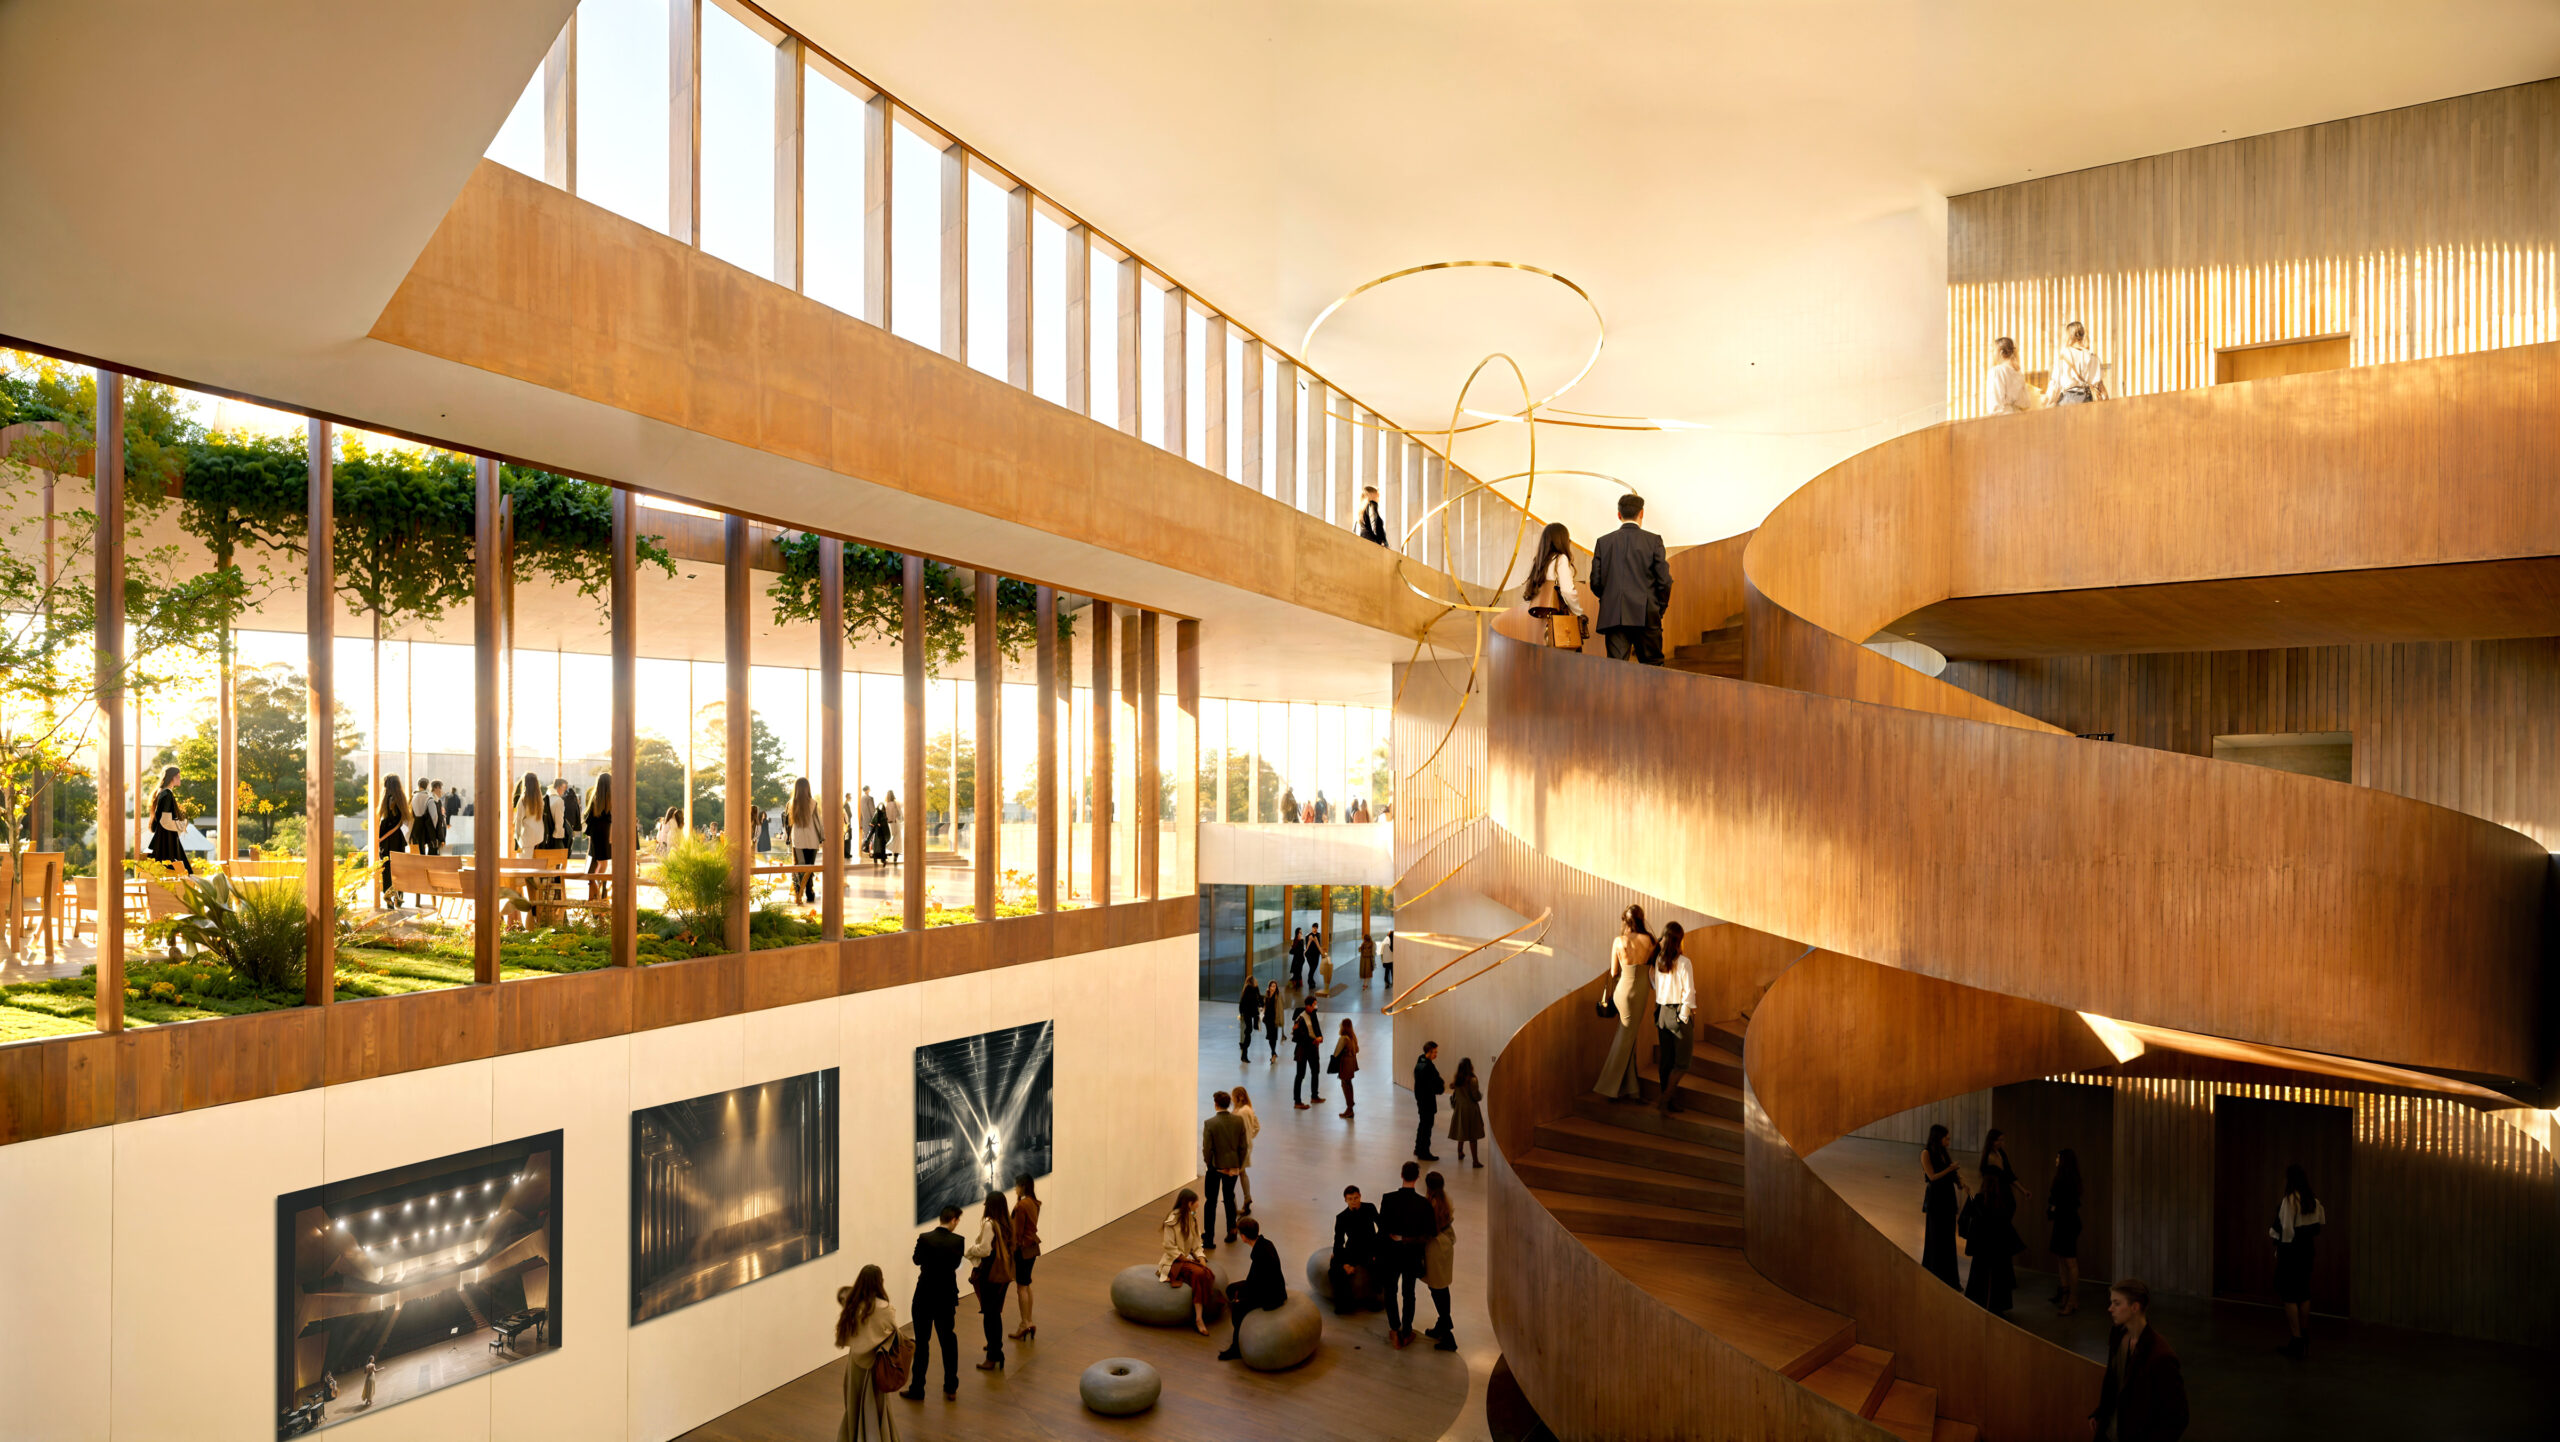
The building folds upon itself in a fluid gesture of overlap and programmatic interplay. The program is organized as a sequence of contiguous spaces that complement one another, forming a continuous cultural promenade throughout the building.