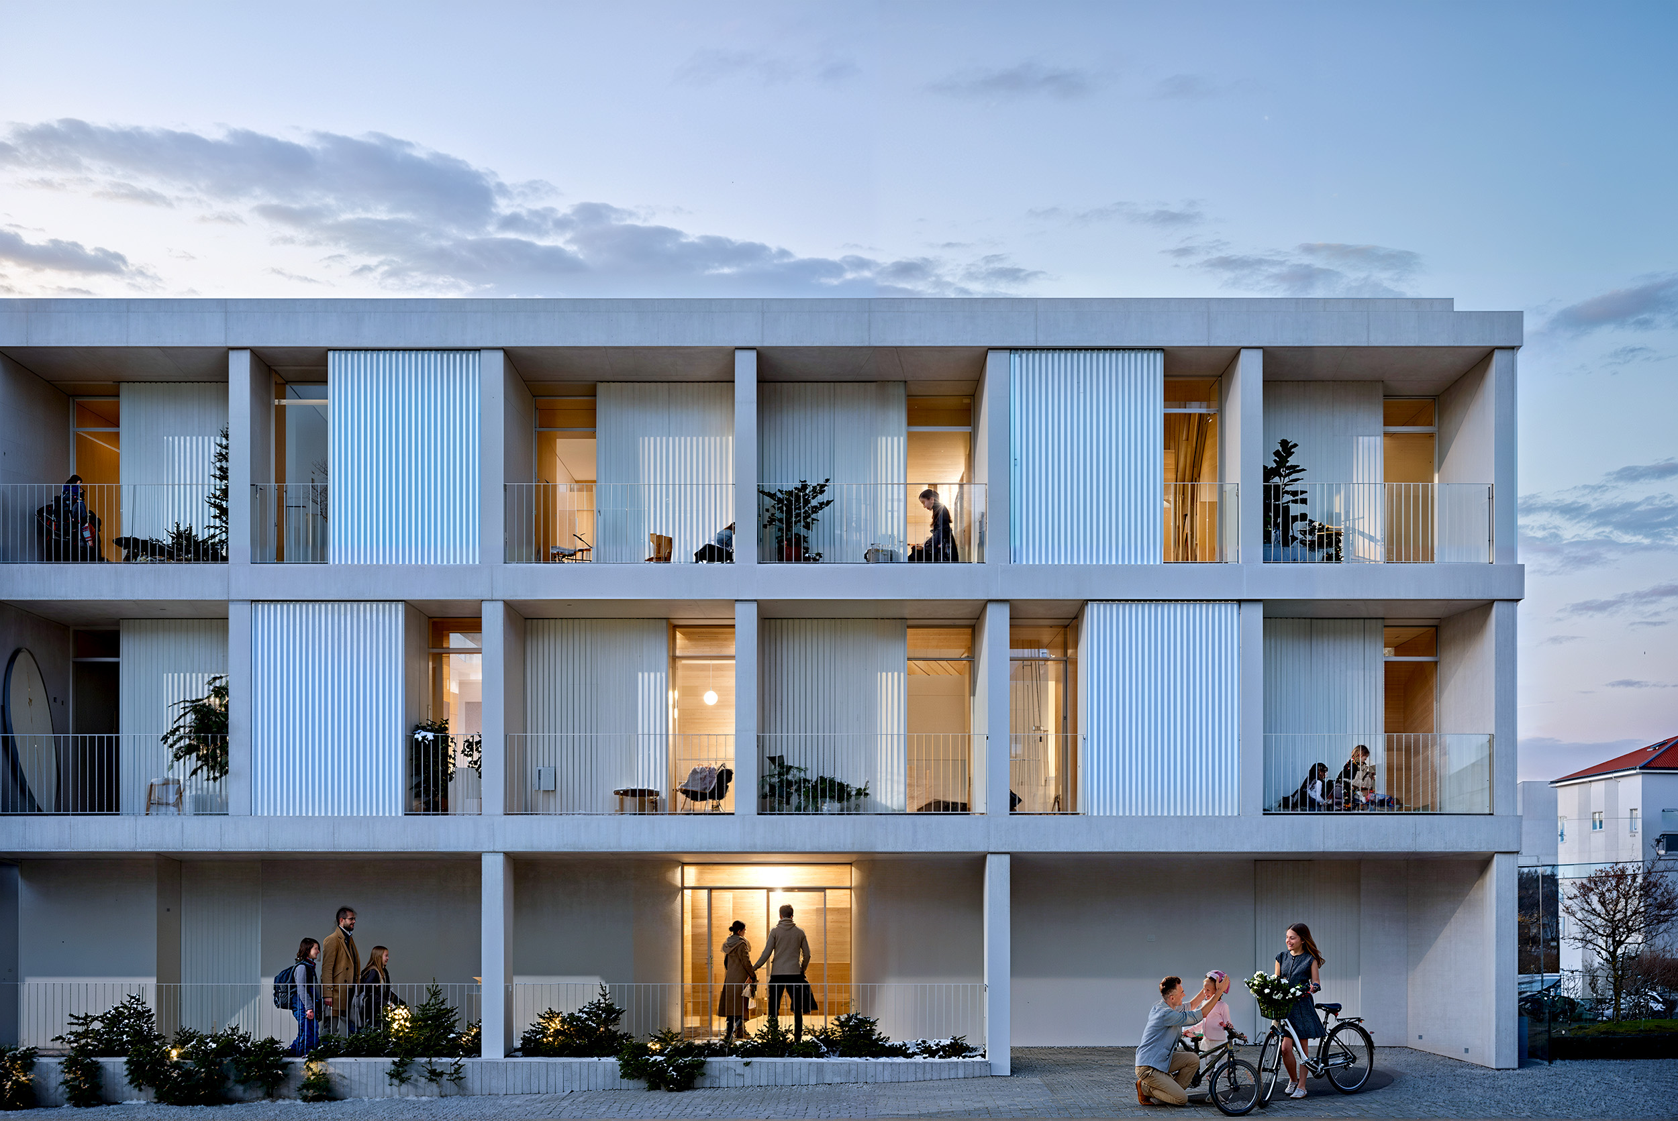
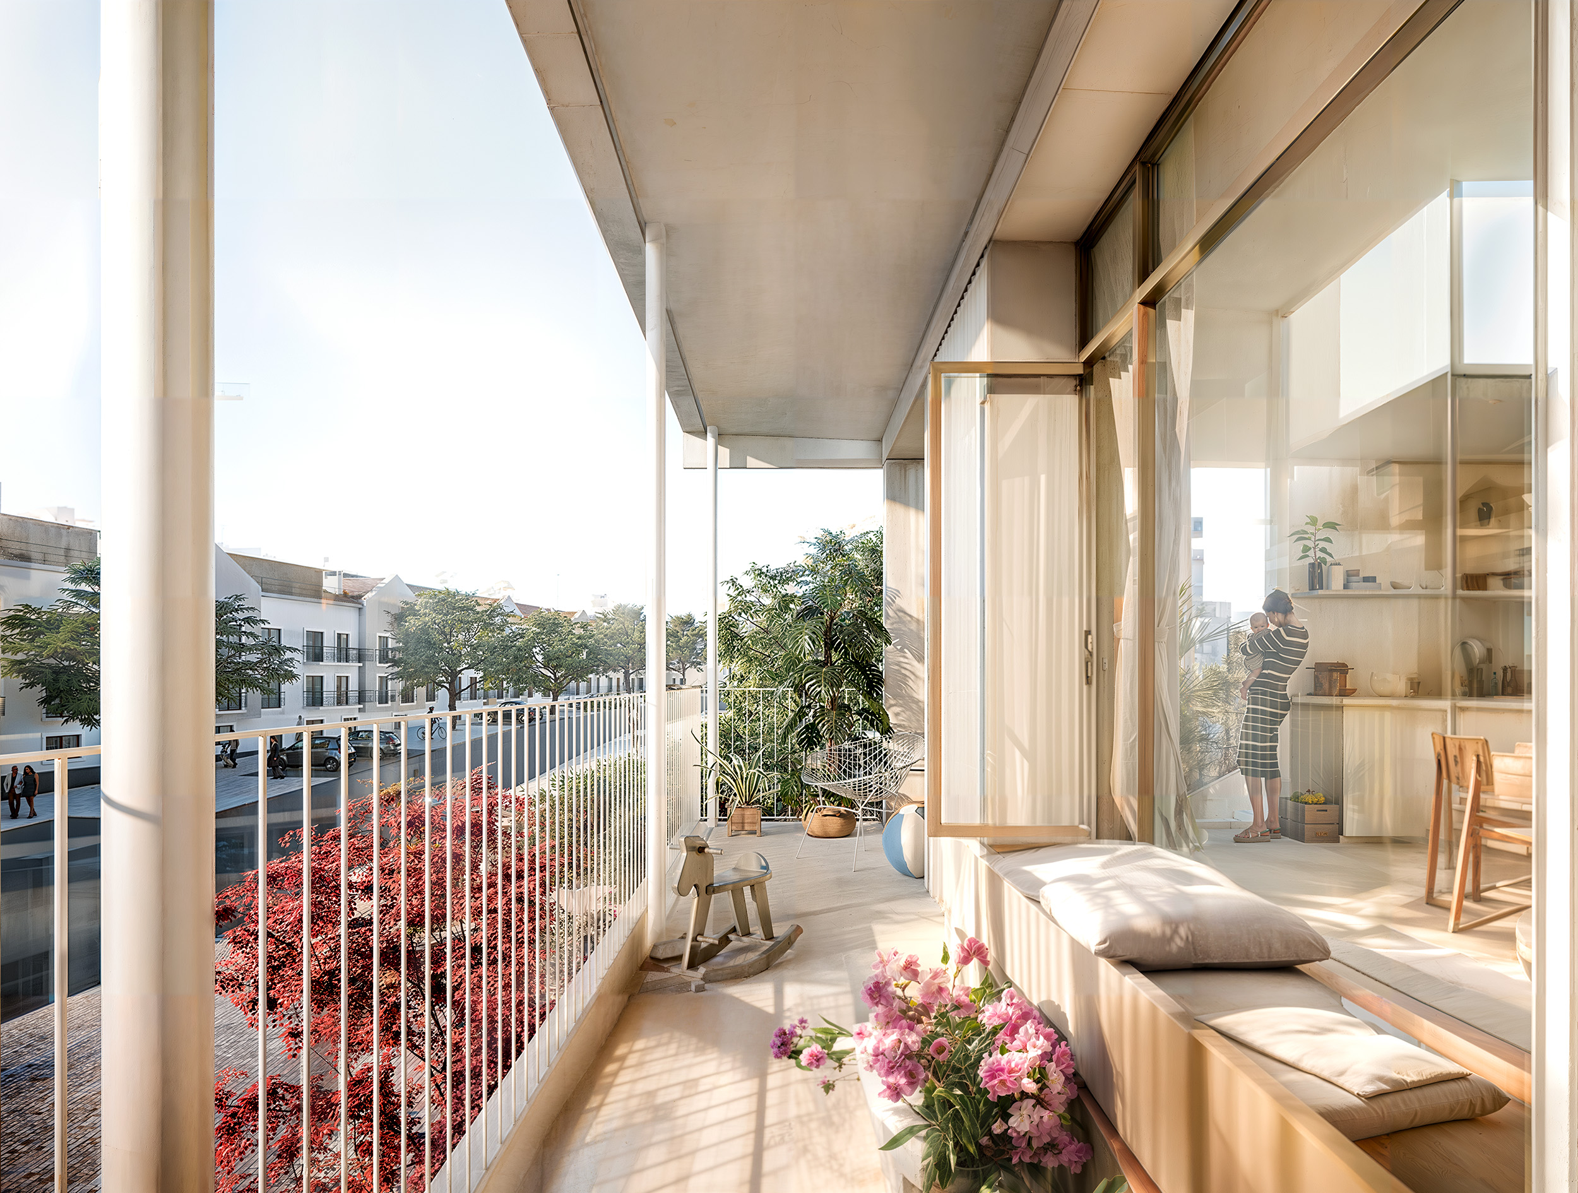
The building opens generously toward its surroundings through wide balconies and a refined structural expression of slender, elegant lines that project from a recessed façade, softening its visual impact.
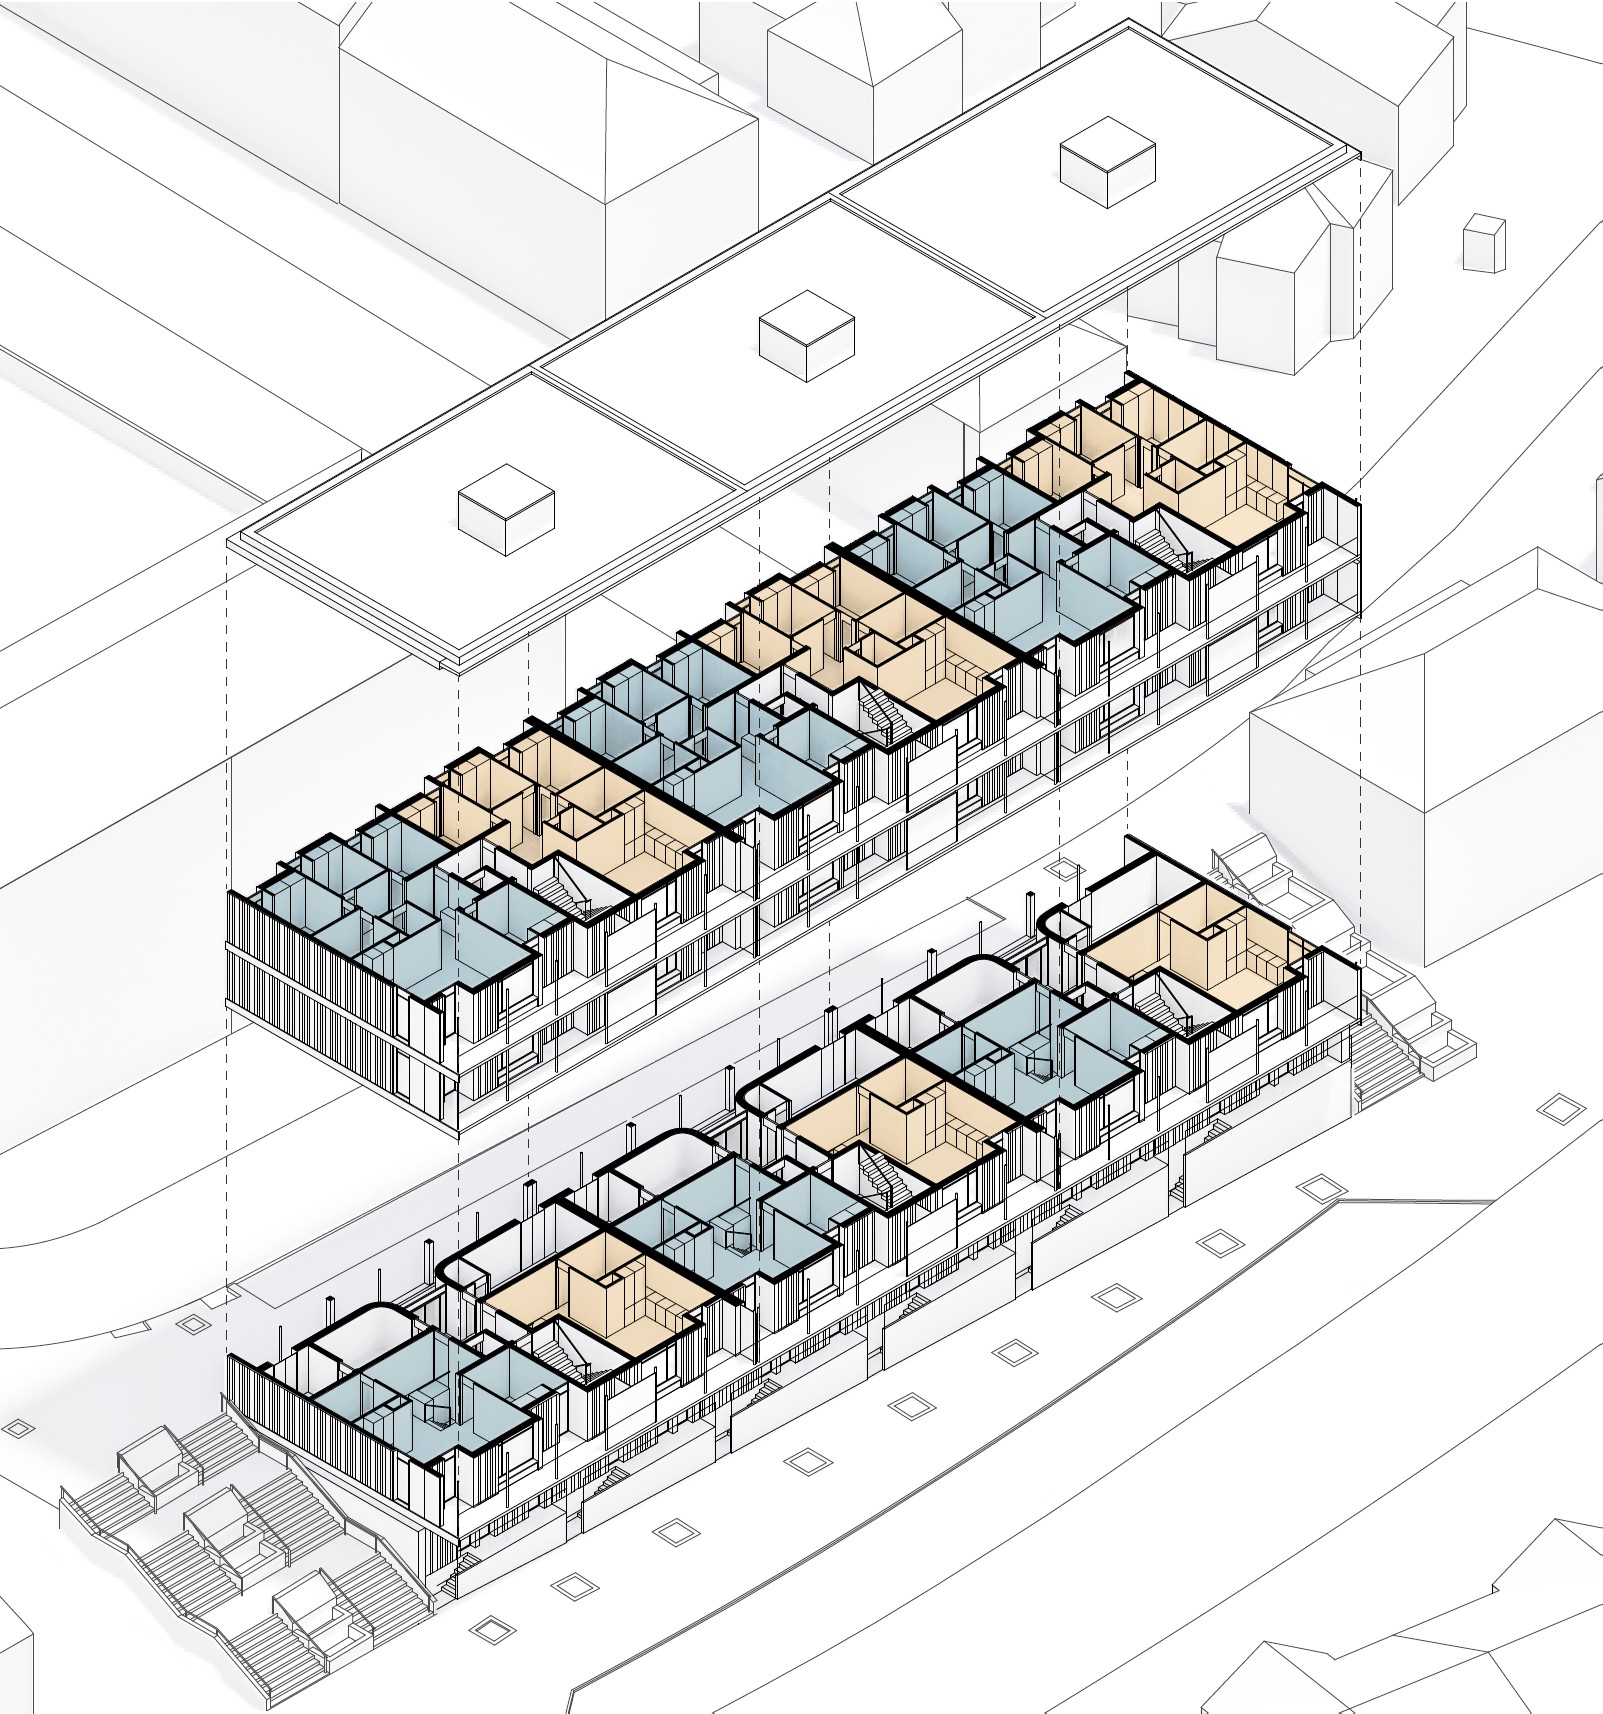
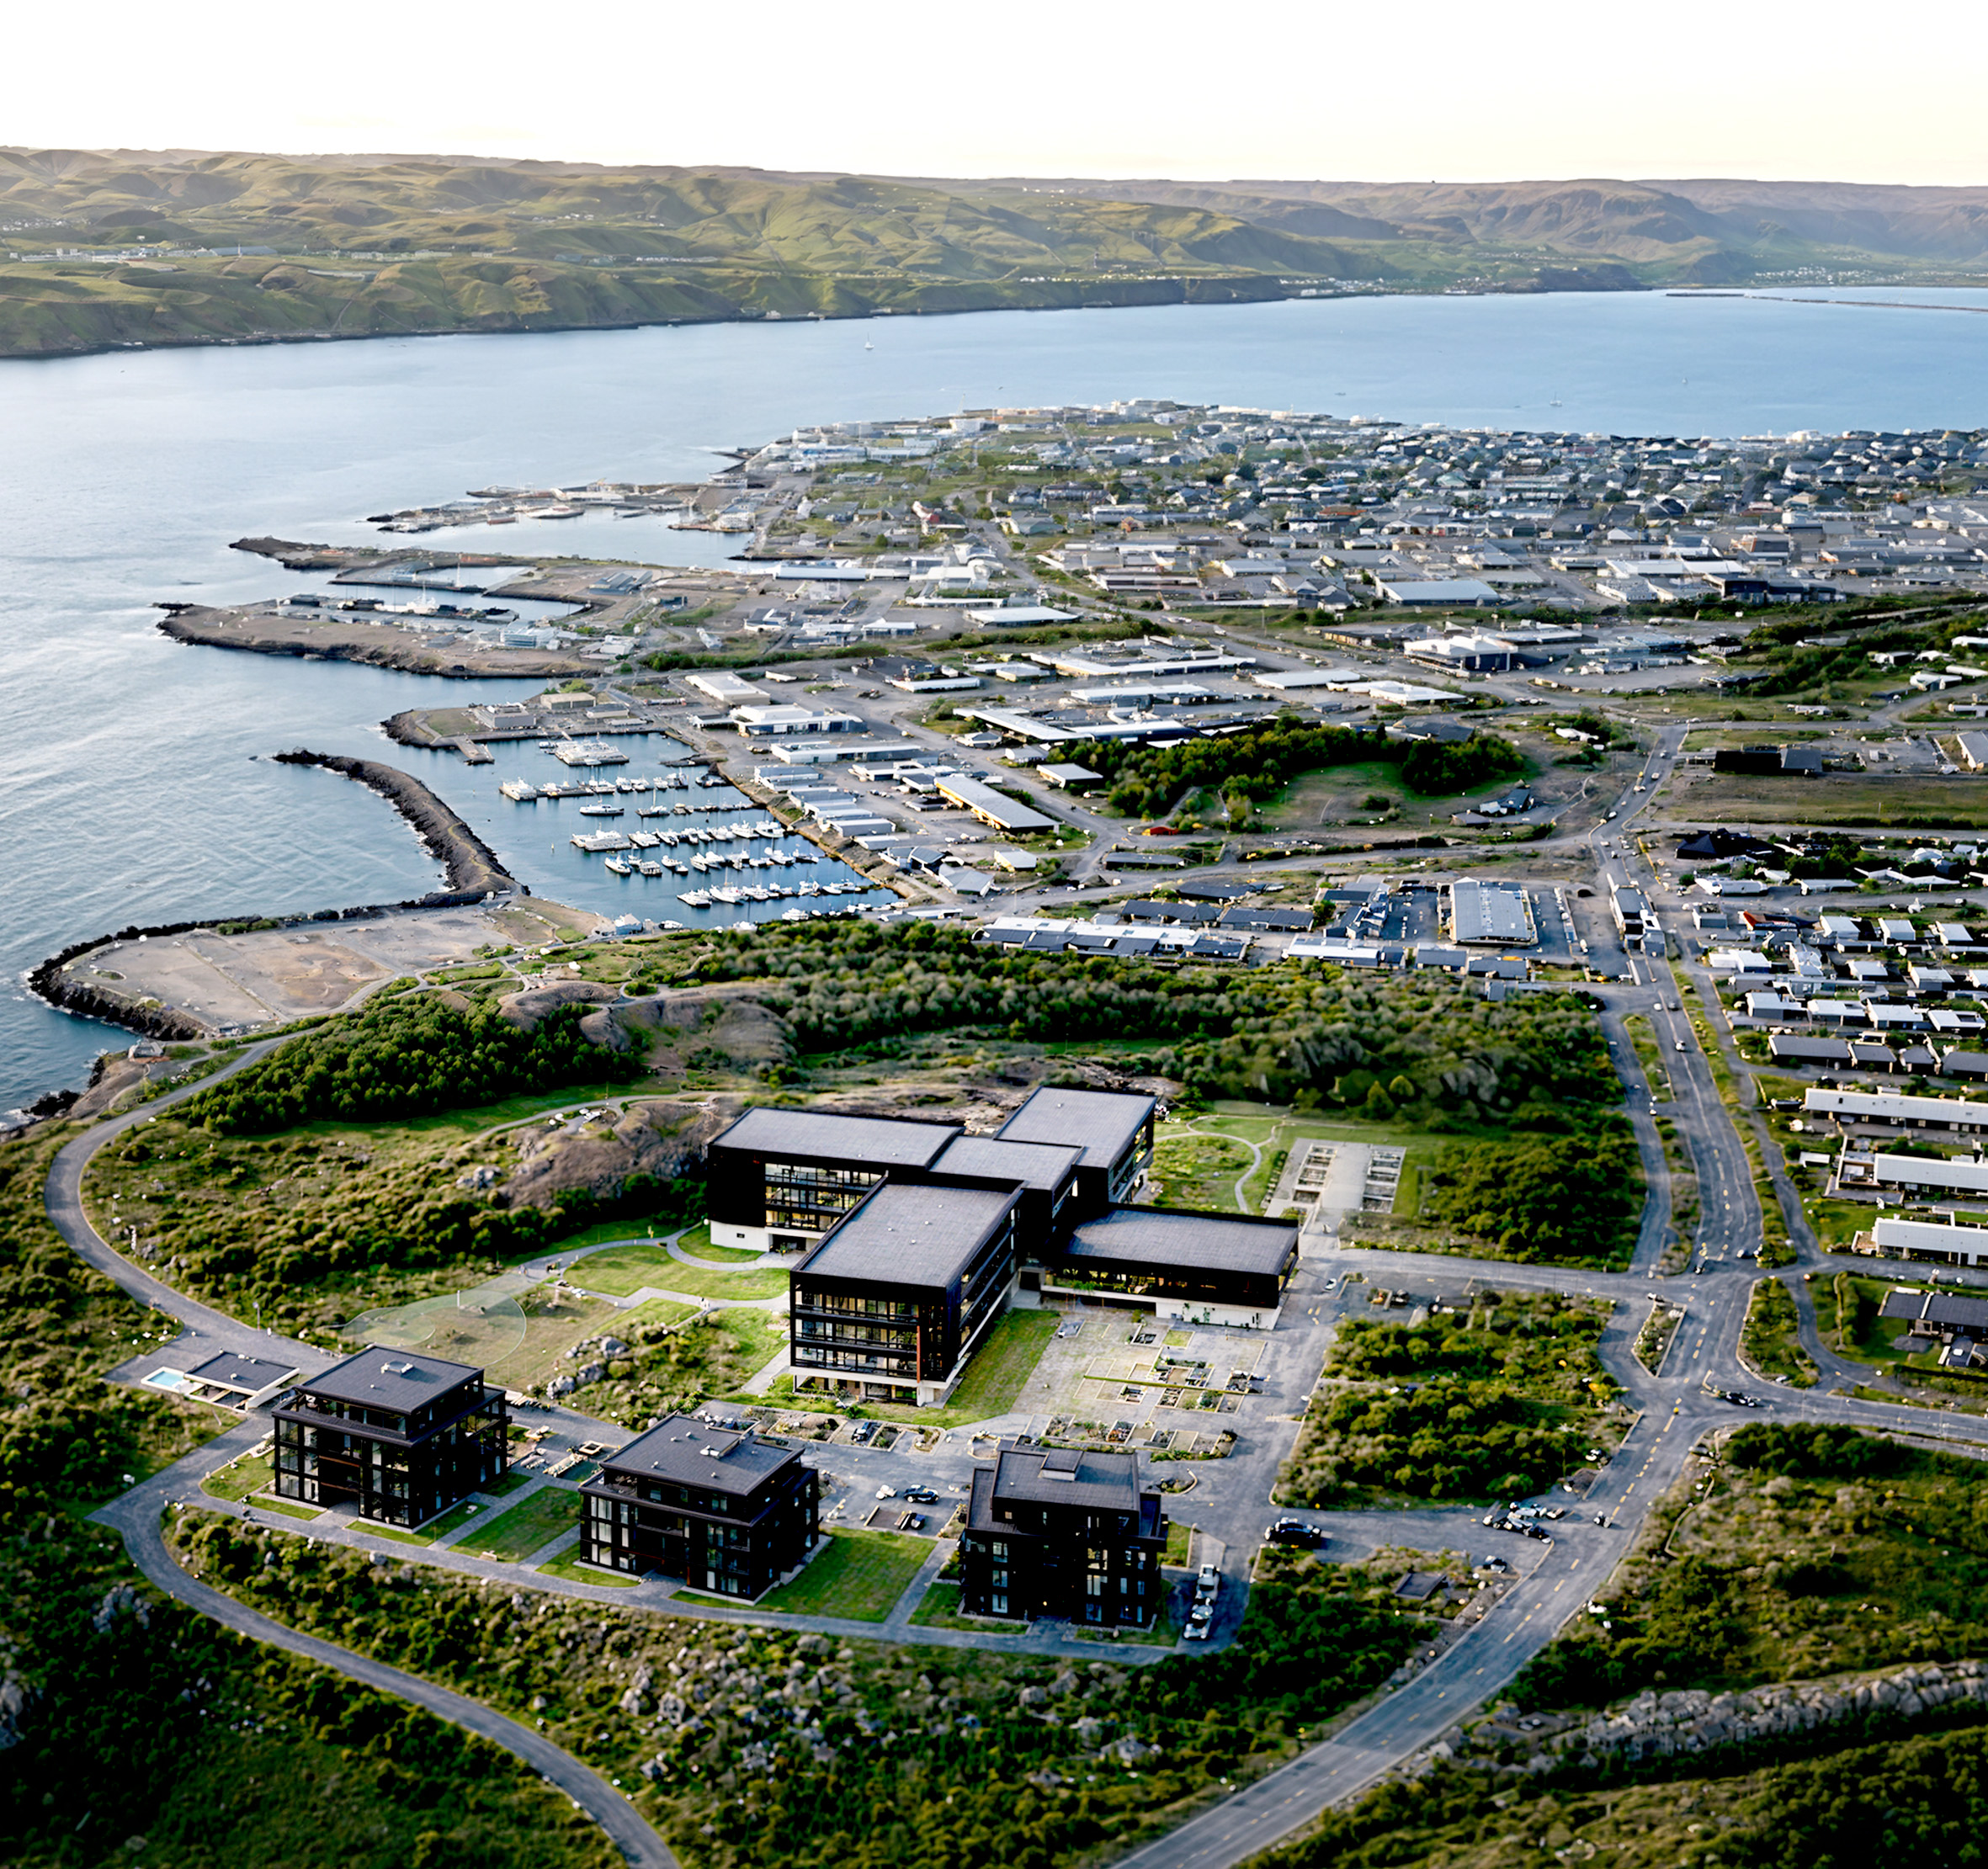
The proposal seeks cohesion across the built ensemble by aligning ground levels and extending the public walkway into the volume, creating a shared covered access platform for all entrances.
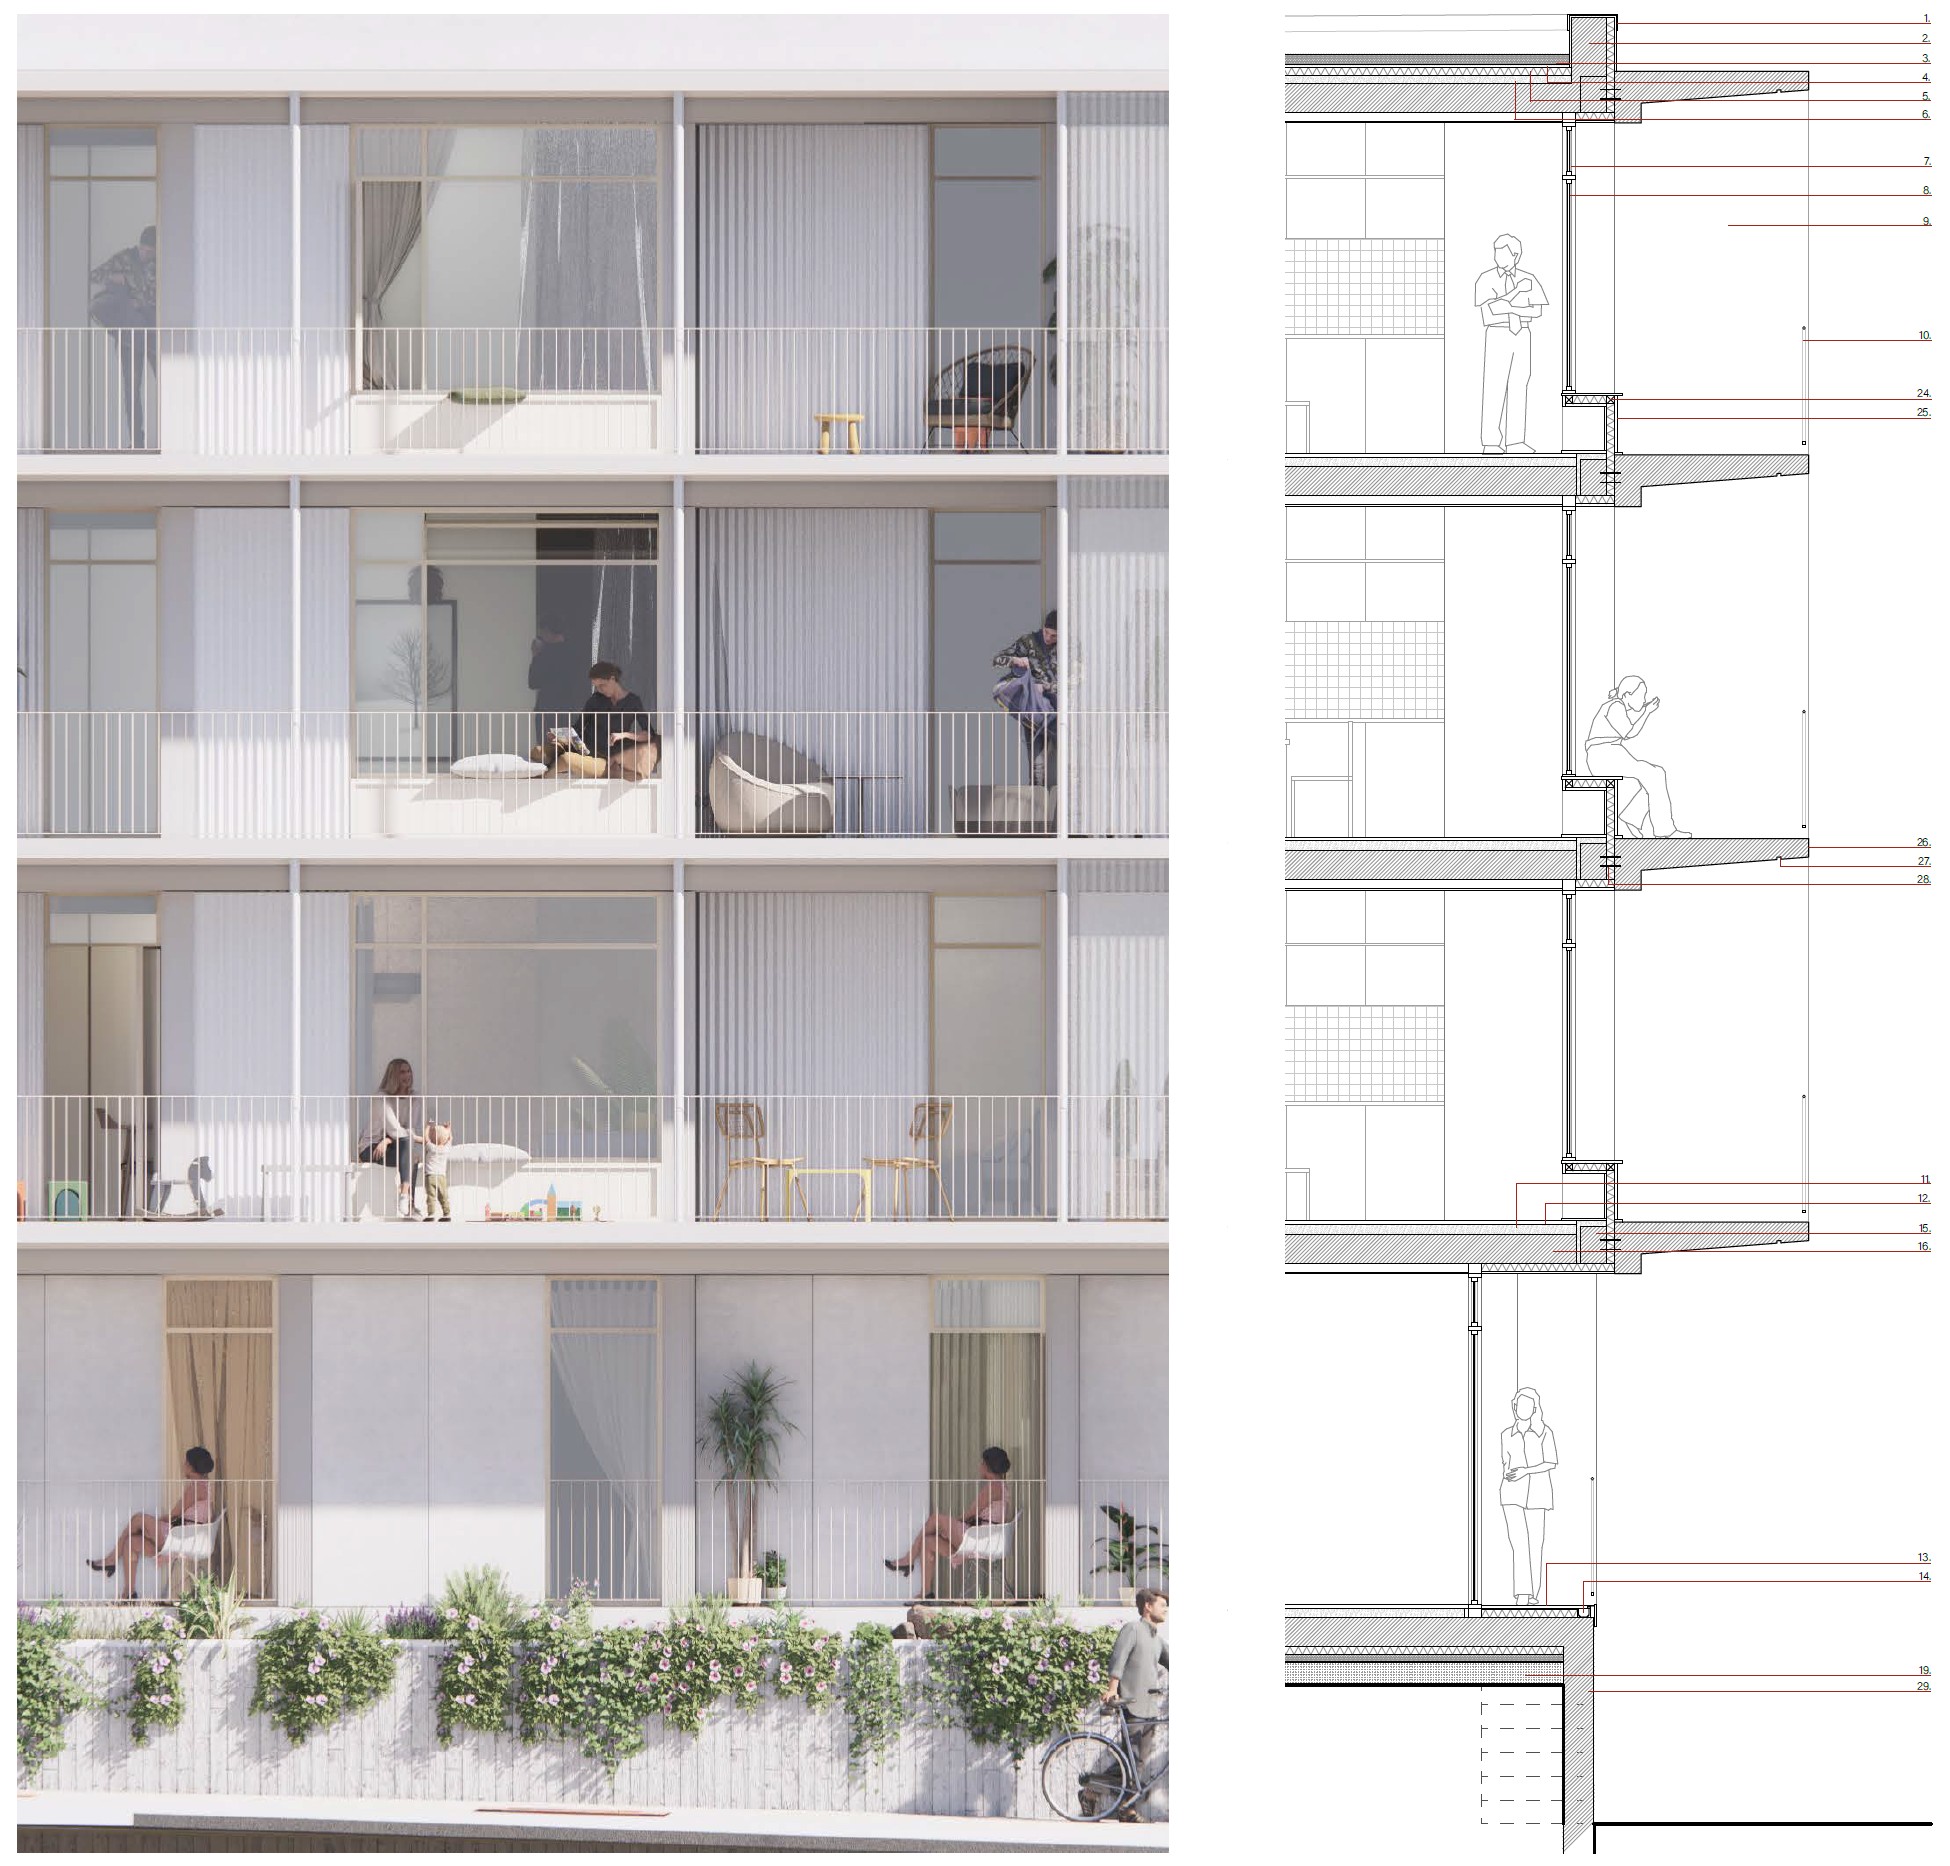
A textured concrete base supports the housing levels above, where full‑width prefabricated concrete balconies introduce a strong horizontal rhythm. In contrast, the upper façade is clad in lightweight, subtly reflective corrugated metal panels that give the long volume a textured, dynamic appearance.
Both longitudinal façades incorporate alternating projections and recesses, breaking down the perceived length and providing self‑shading to glazed areas.
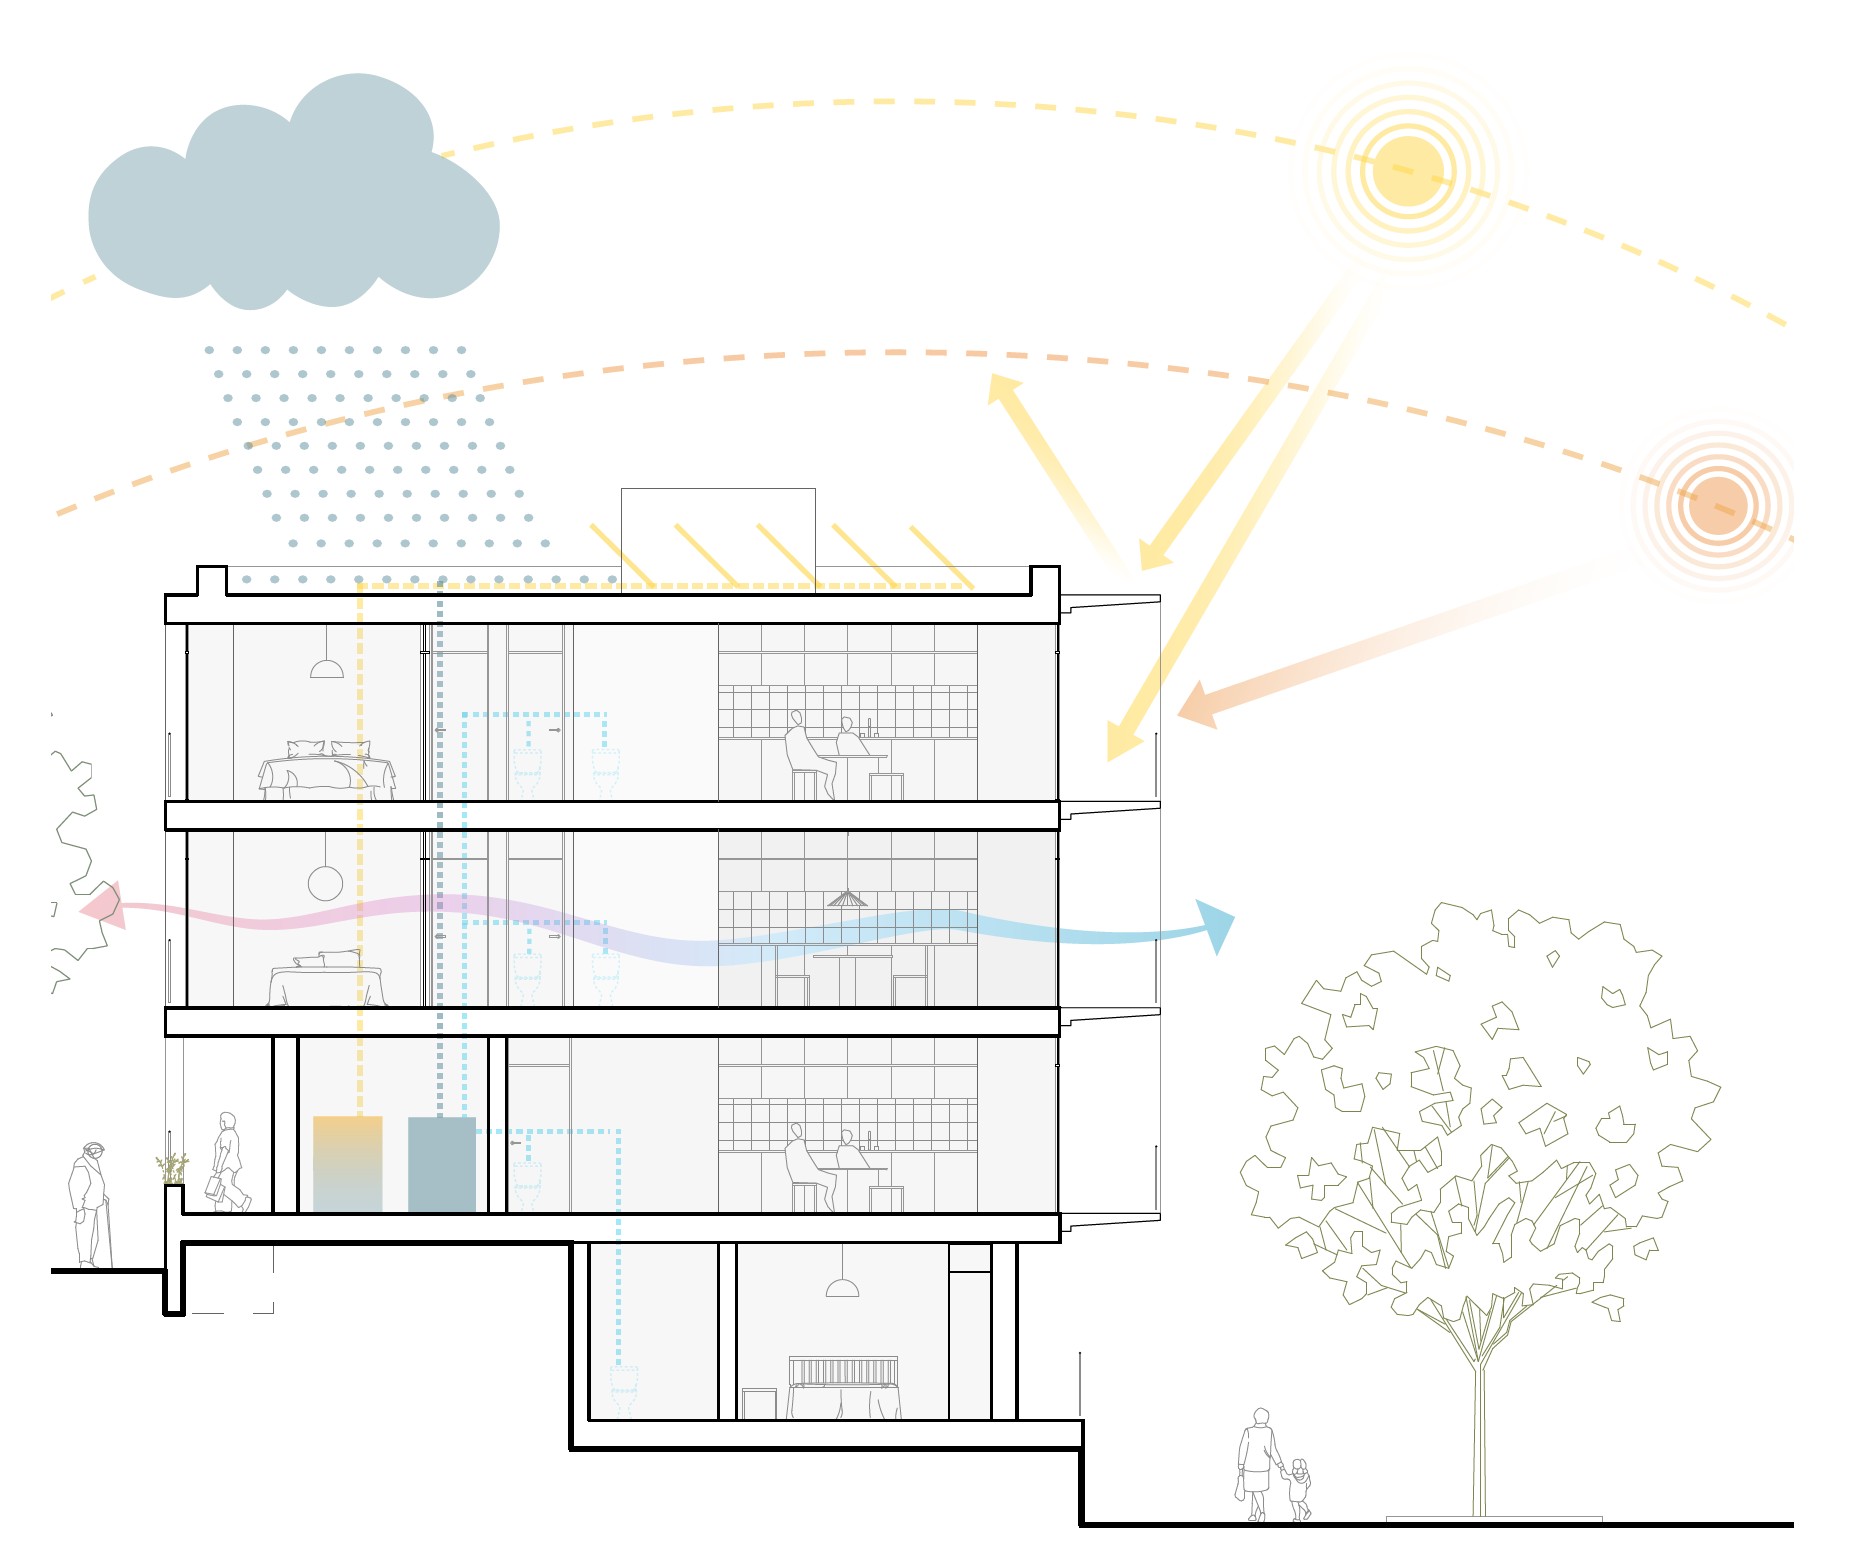
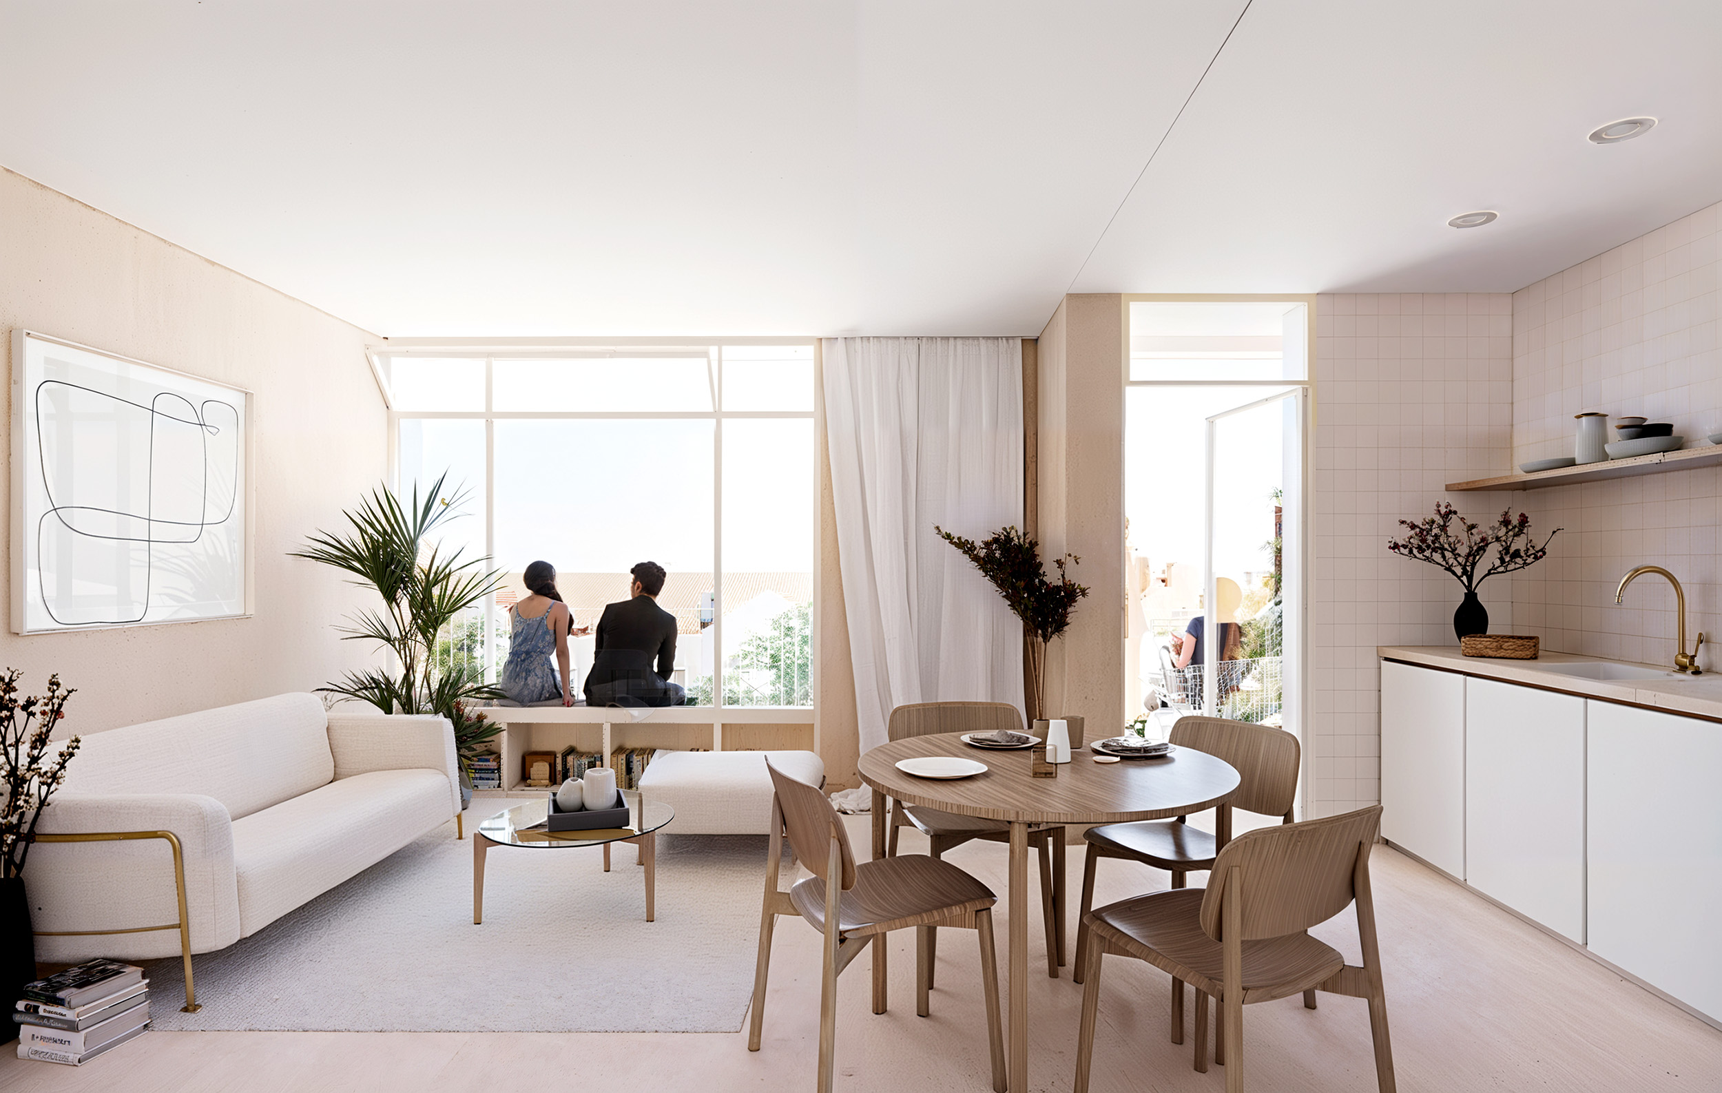
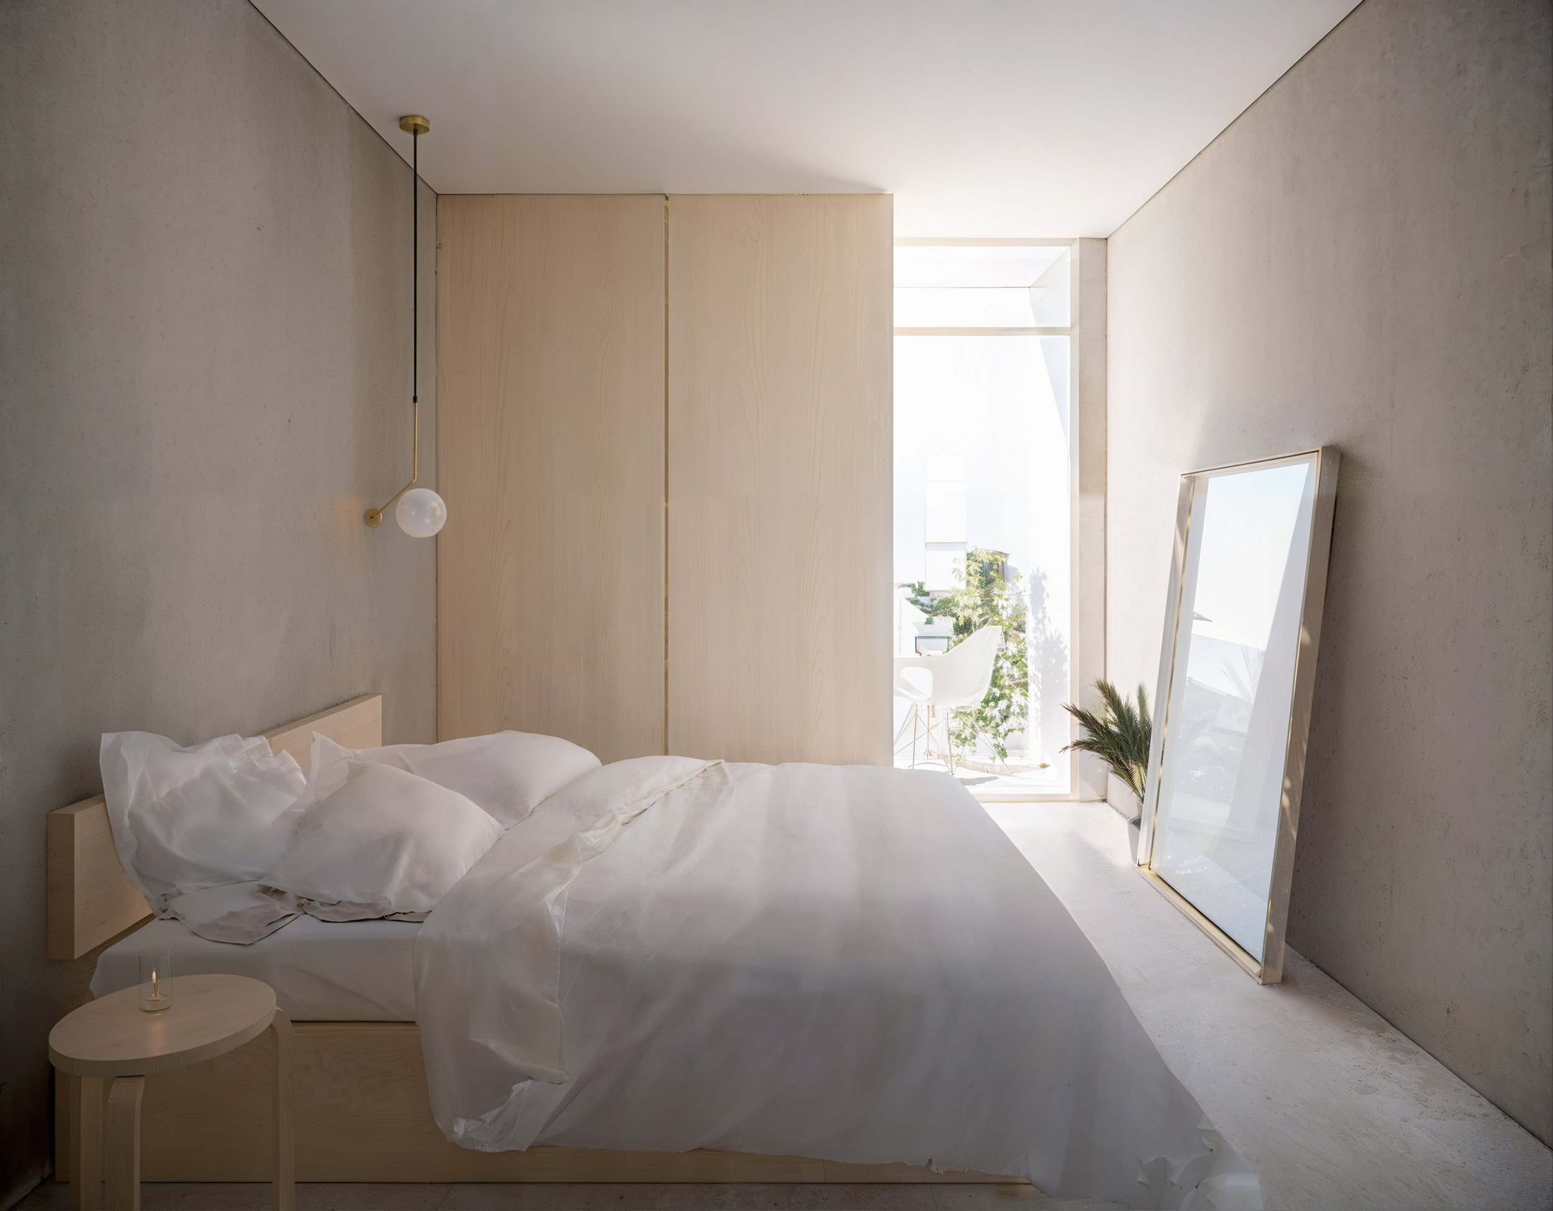
Bedrooms are oriented eastward to capture morning light, while living spaces face west to enjoy afternoon sun. This arrangement allows social areas to extend outdoors through full‑width balconies, benefiting from generous spacing to neighboring buildings. Living rooms and kitchens occupy the western front, with bedrooms to the east, and a compact central core minimizes service shafts and infrastructure. The overall design balances openness, domestic scale, and environmental comfort within a cohesive architectural identity.